
Lee’s Summit Bathroom Retreat Remodel
A Lee’s Summit Primary Bathroom Ready for a New Chapter
This Lee’s Summit primary bathroom had plenty of space, beautiful natural light, and high ceilings. But the layout, finishes and “sky shelves” felt very 90’s. The separate vanities also made the space feel awkward, and the closet just wasn’t functional for our homeowners’ needs.
Instead, they wanted a bathroom they could age into. They wanted a space that felt like a retreat and worked better for their everyday routines. After rethinking the floor plan with the homeowners, the final decision was to move plumbing, expand the primary closet, and select finishes that felt warm, timeless, and personal.
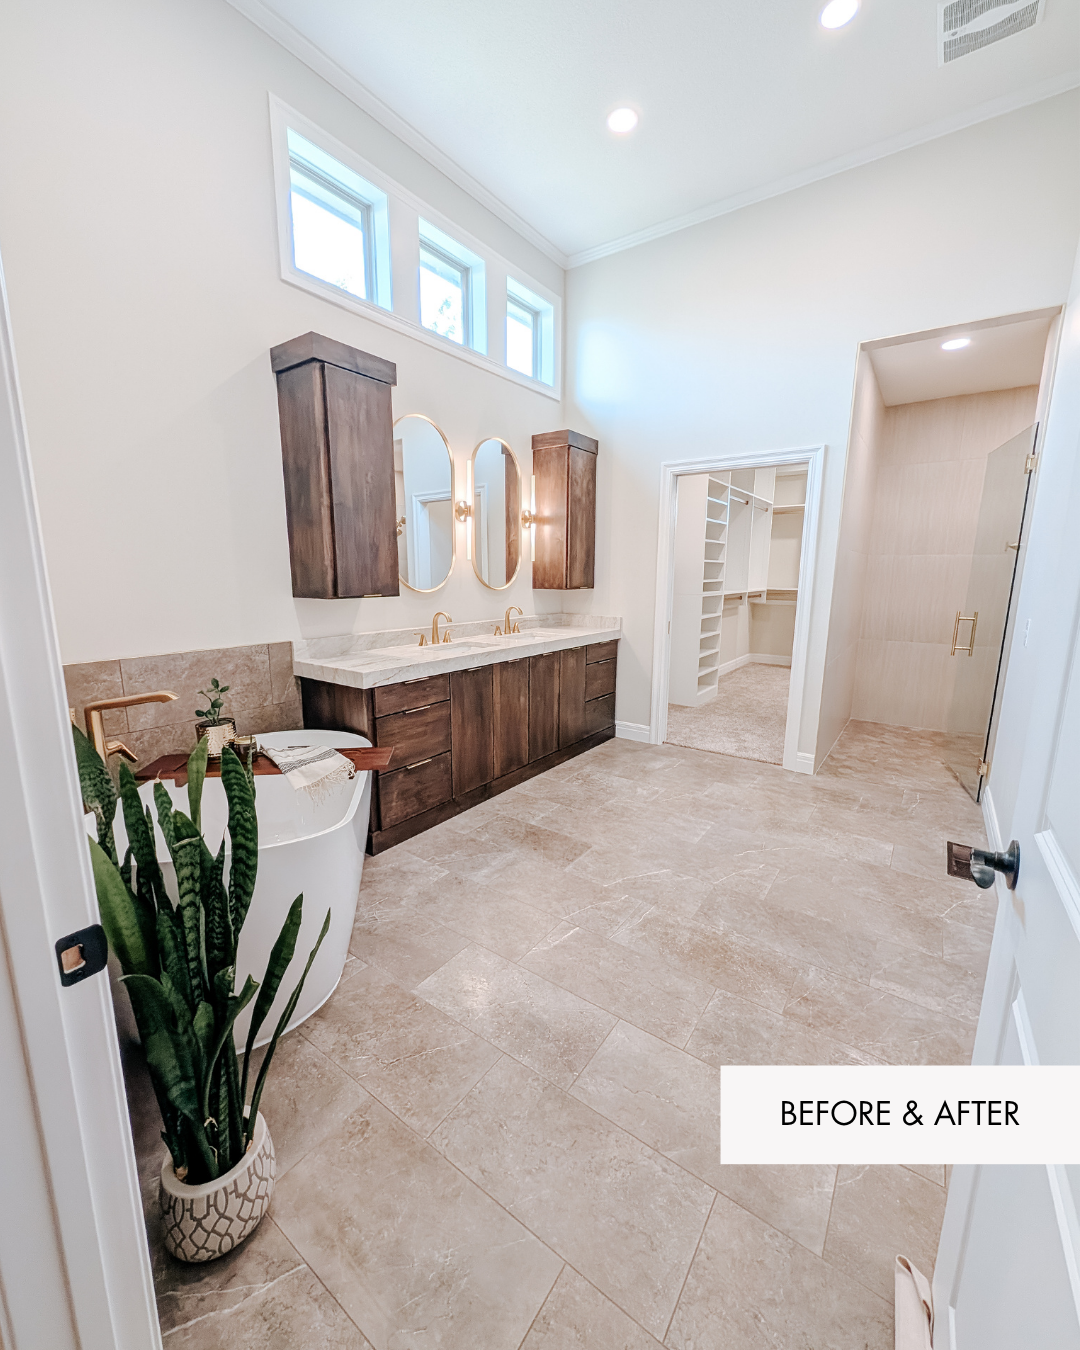
The result is a completely transformed primary suite with a freestanding soaking tub, a spacious walk-in shower, heated tile floors, custom cabinetry, and a whole lot more breathing room.
Before
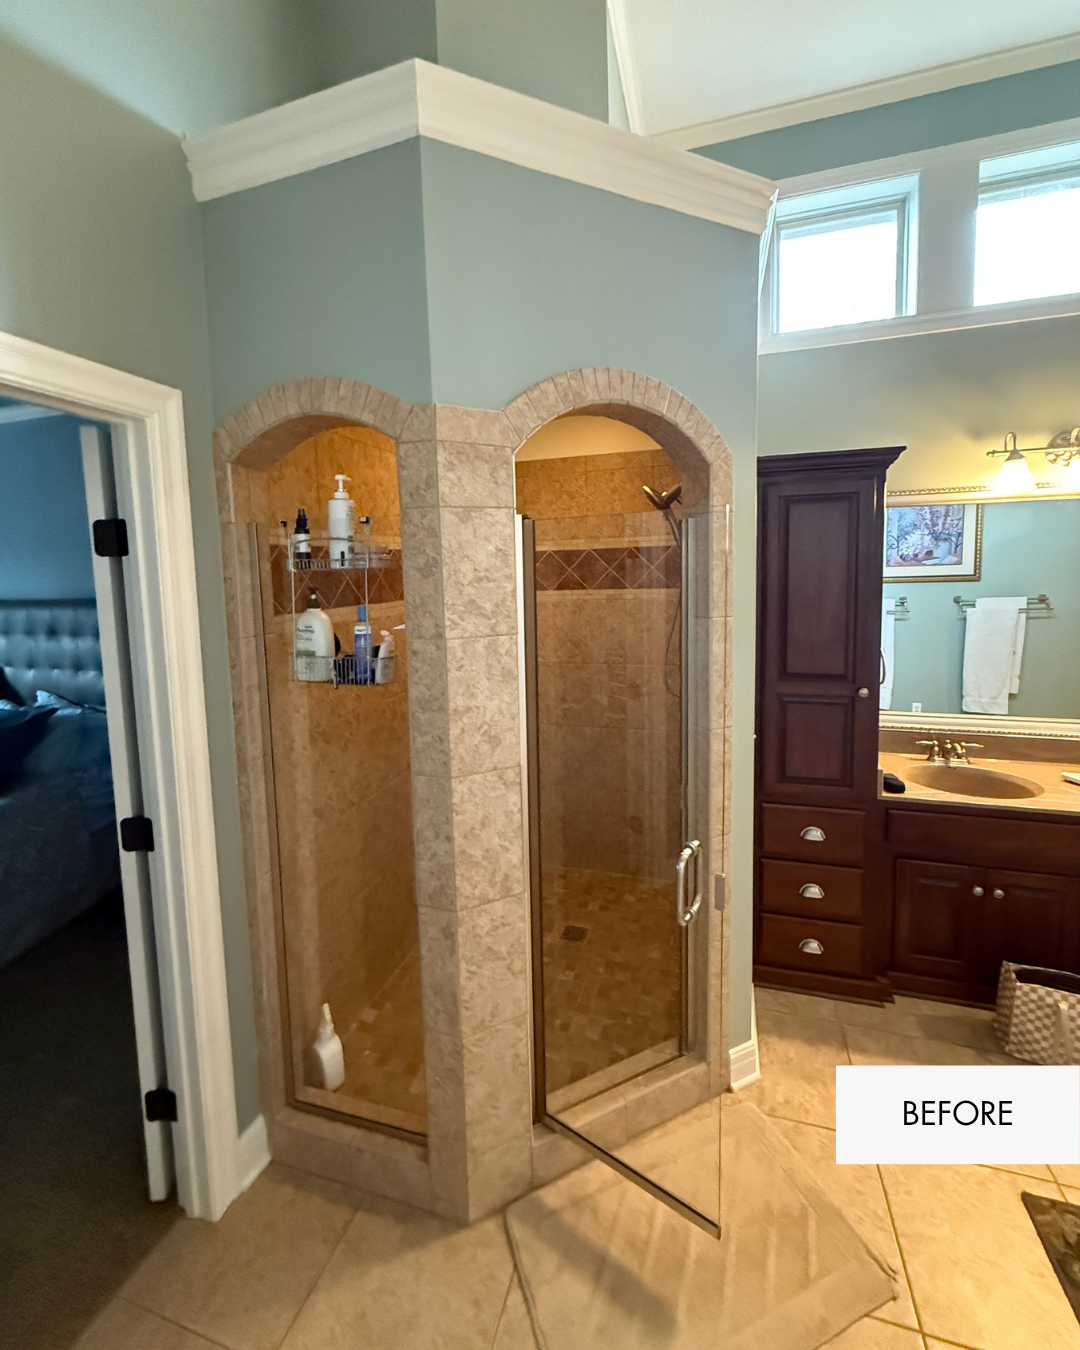
An Enclosed Shower That Felt Dated
The original shower was boxed into the main space. The surrounding structure added a heavy architectural element to the room. This was one of the biggest opportunities to simplify the space.
After
A Freestanding Soaking Tub With Room to Breathe
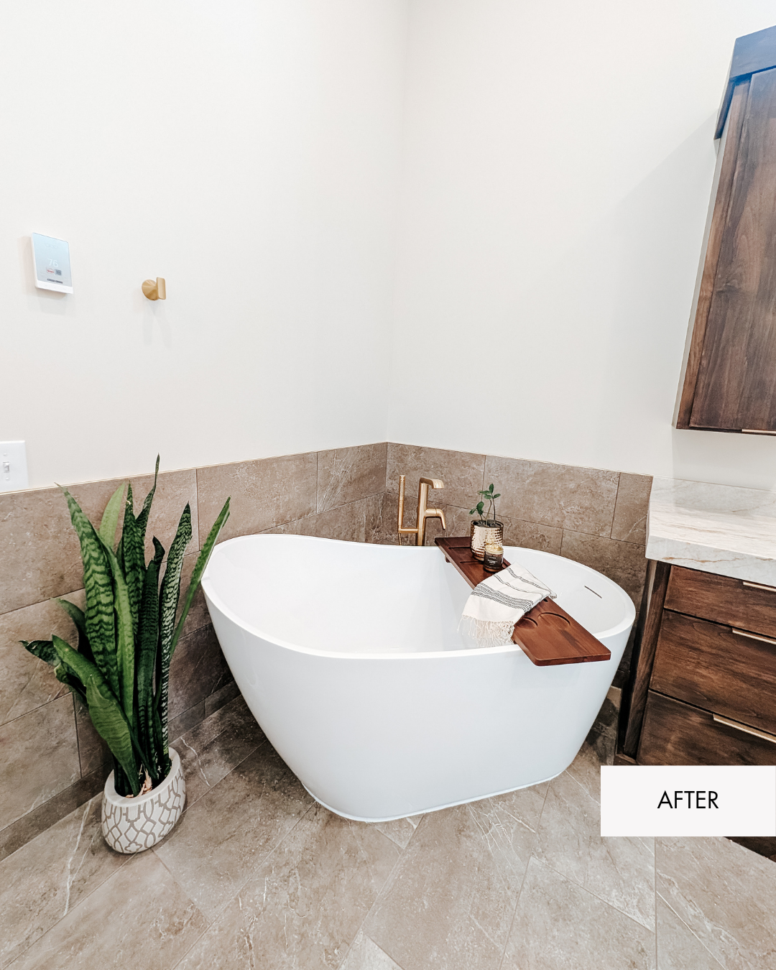
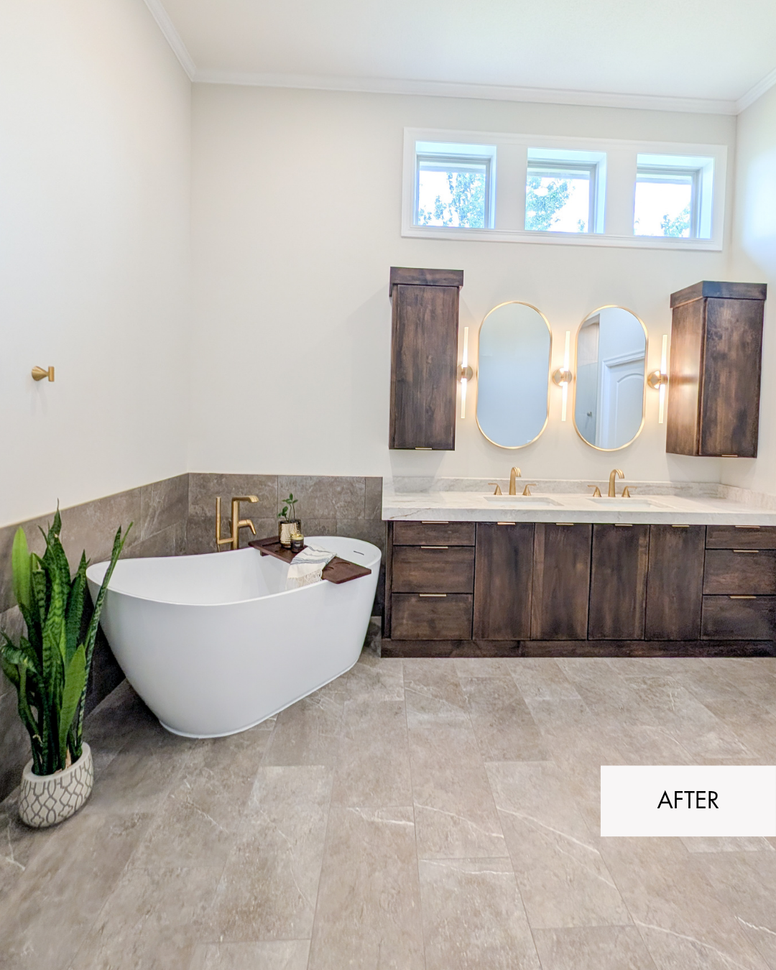
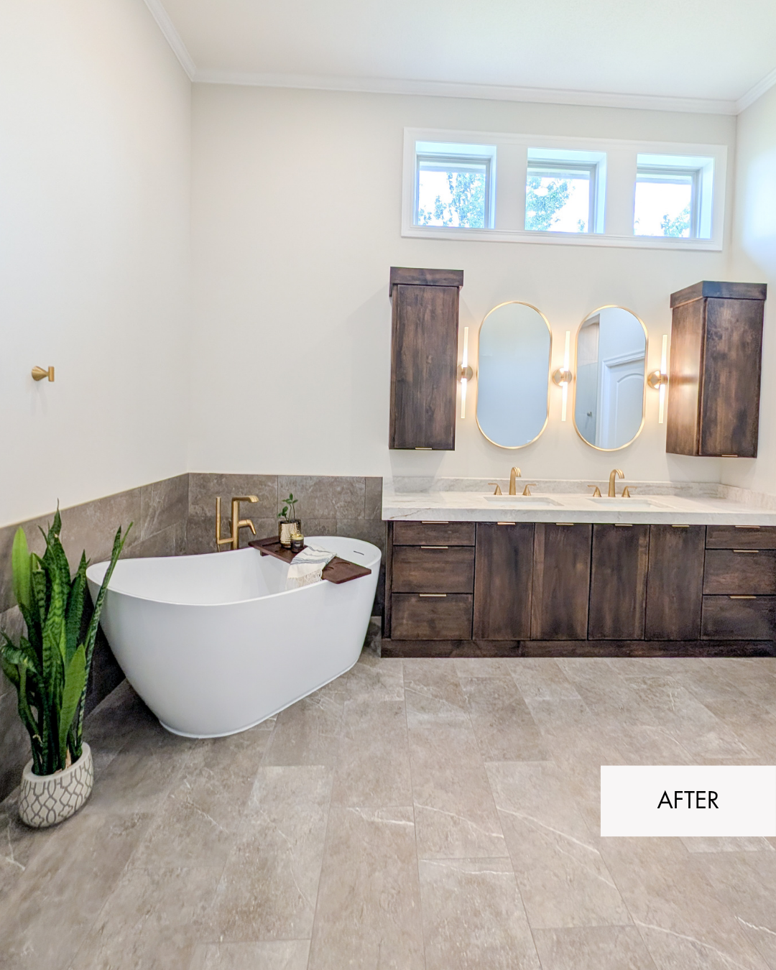
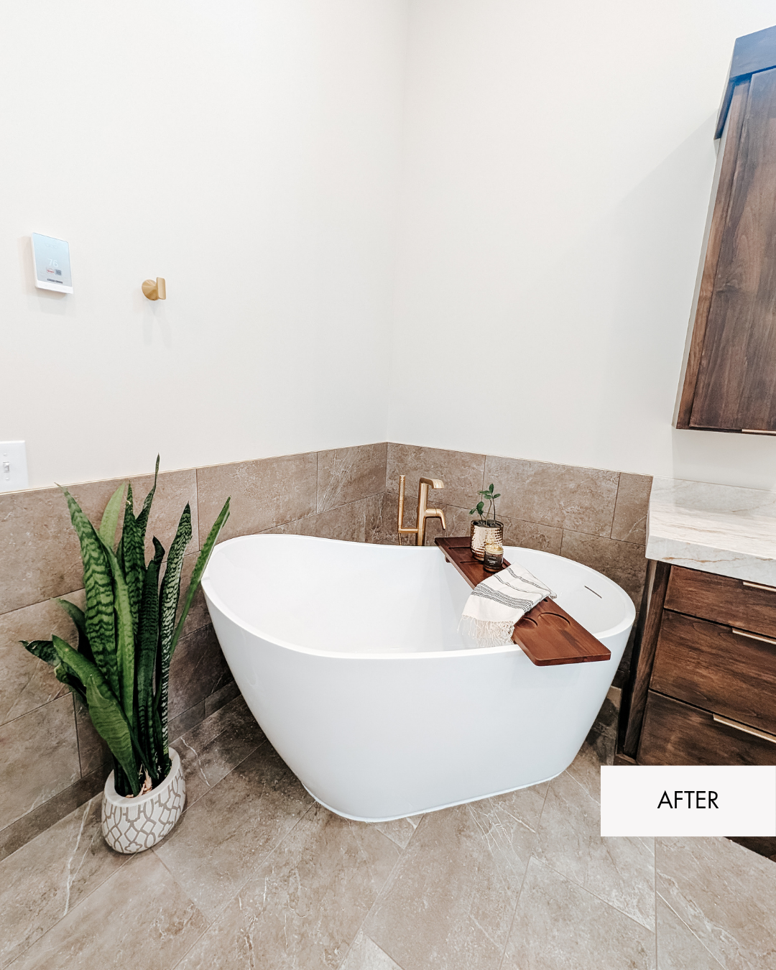
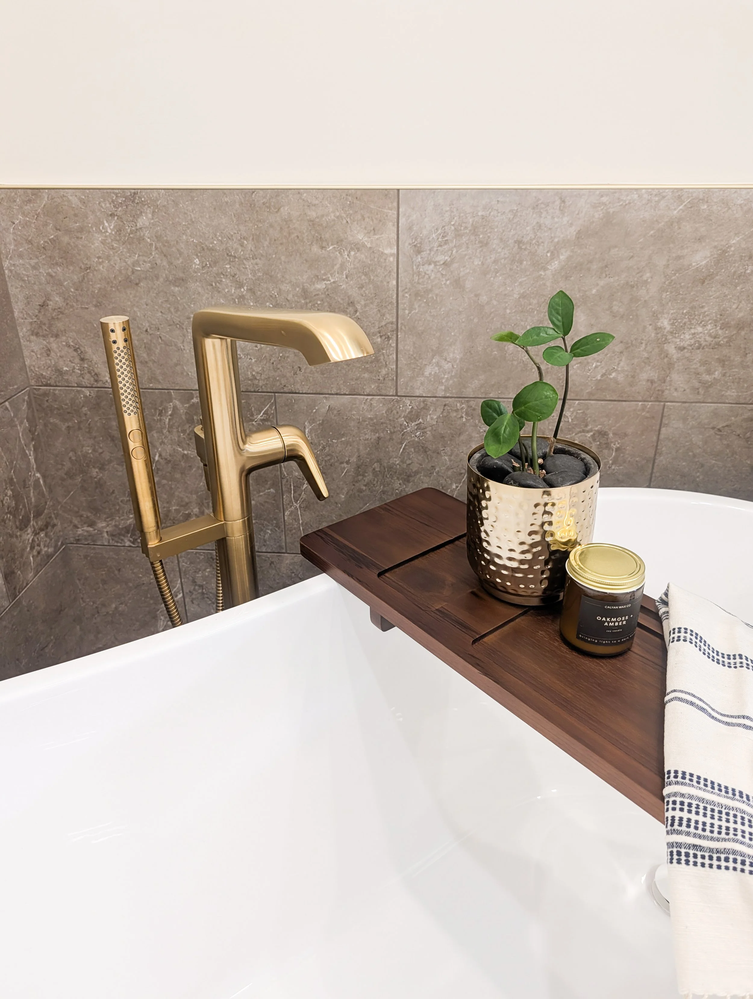
We replaced the shower enclosure with a freestanding soaking tub and a brushed gold tub filler. Removing the old shower opened up the corner to give the vanity some breathing room.
The warm tile, wood bath tray, and simple styling make this one of our favorite spots in the room.
Heated Floors & App Controlled Thermostat
The star of the show here is the tub, clearly. But… see if you can spot the inconspicuous wall thermostat on the photo below for their heated floors. 🤩 We’re excited about that because it’s accessible via phone app, so they can adjust their heated floor temp from their phone. So nice.
Before
A Large Bathroom With a Lot of Visual Clutter
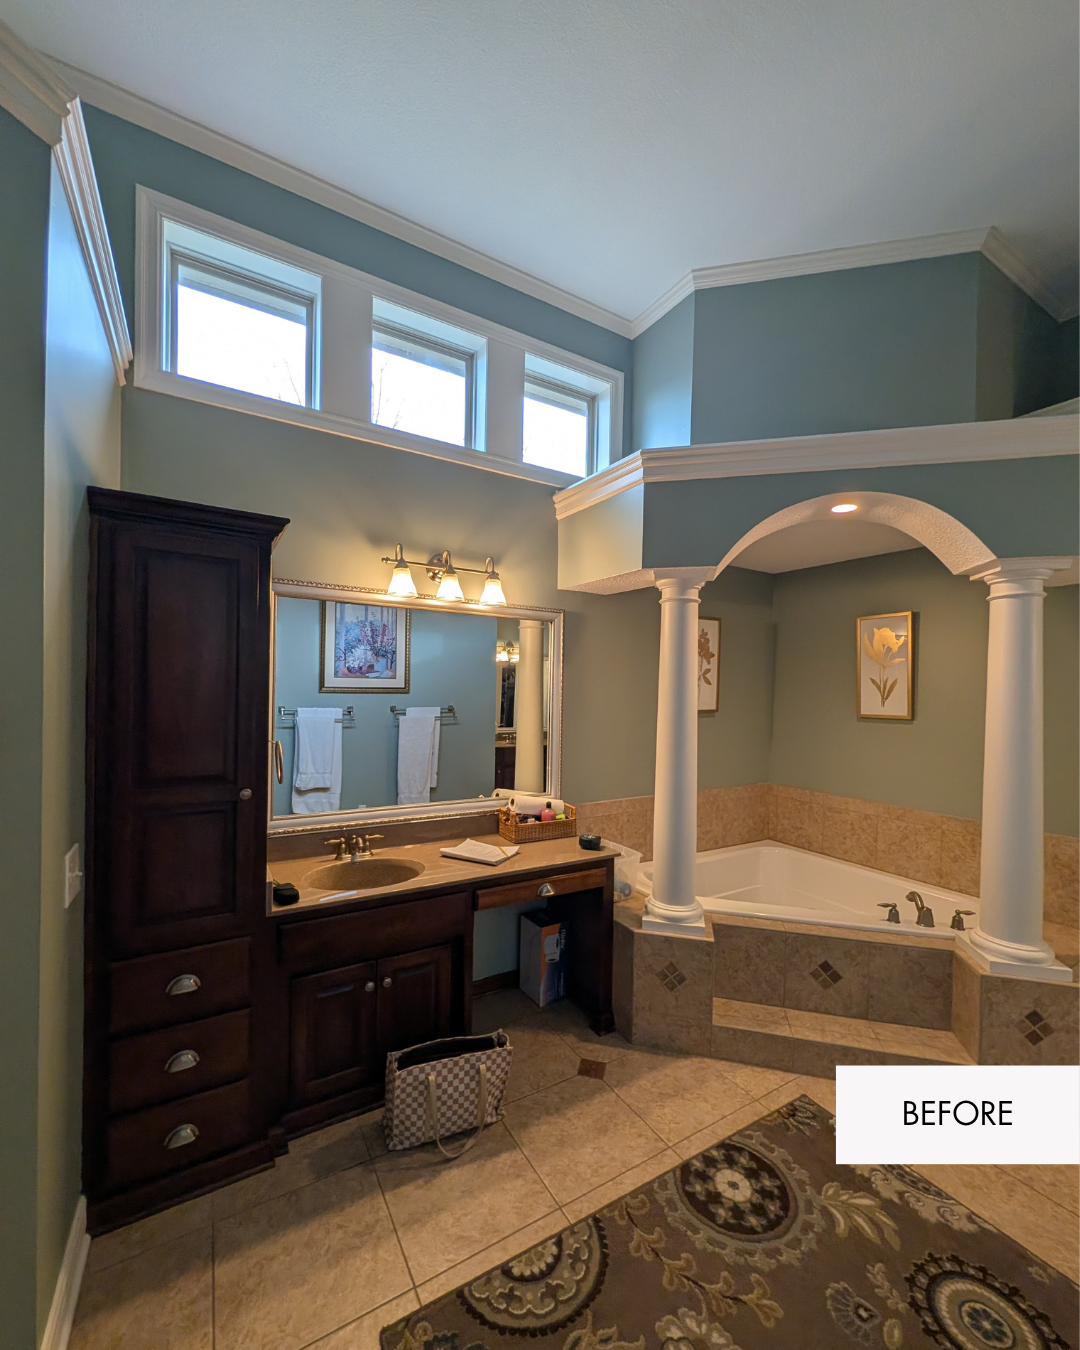
The original bathroom had great bones, but the built-in tub, columns, arched openings divided the room into several separate spaces. Instead of feeling open and connected, the layout made the bathroom feel disjointed and busy.
After
An Open, Warm Bathroom Retreat
Less chaos. More simplicity.
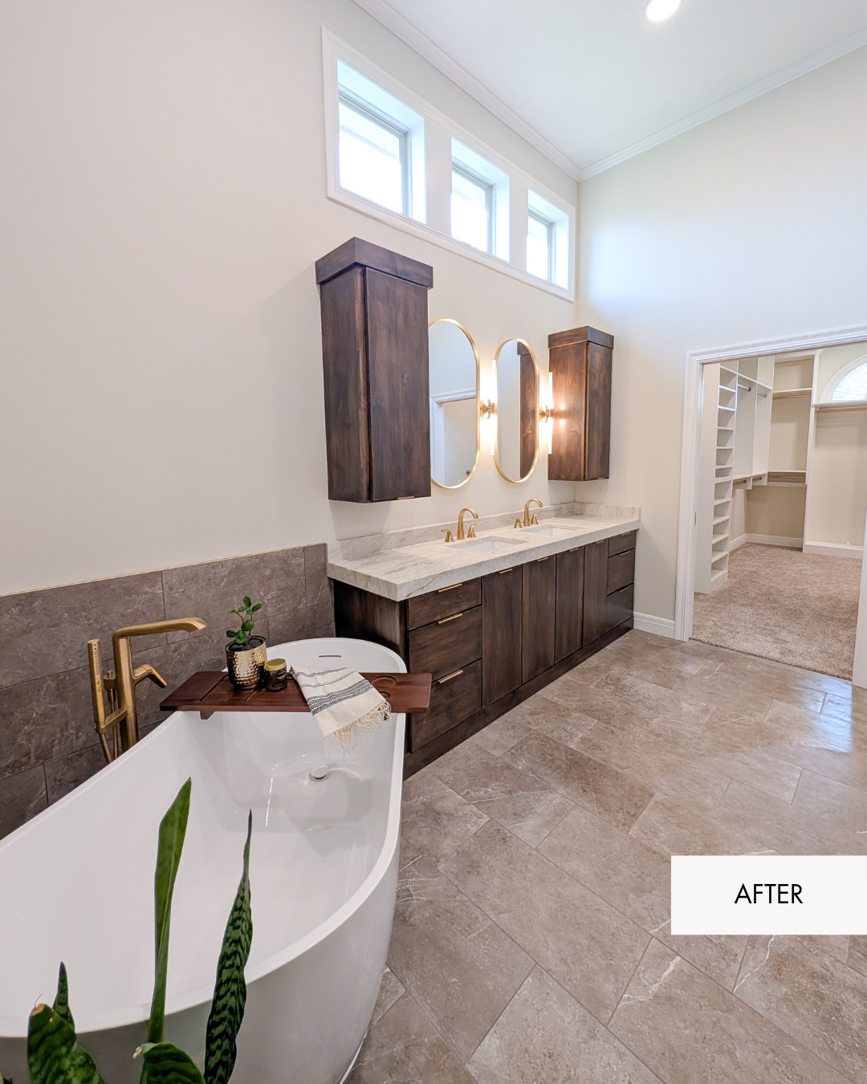
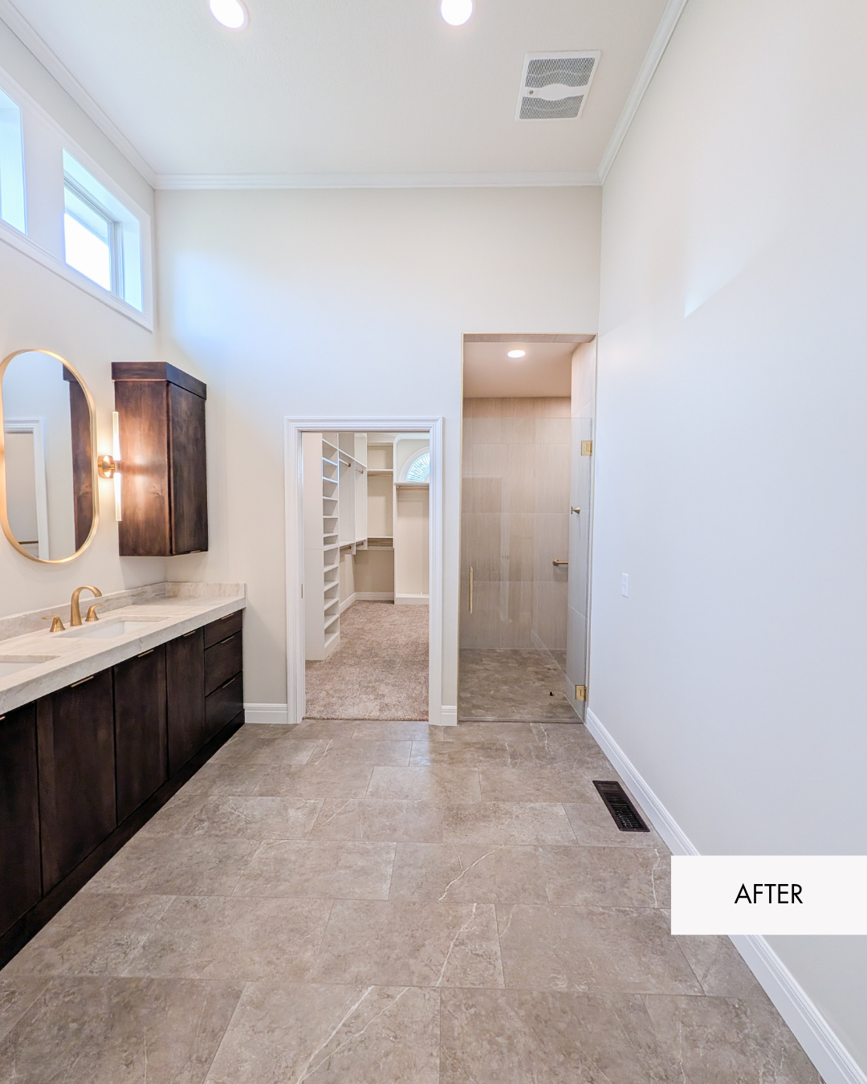
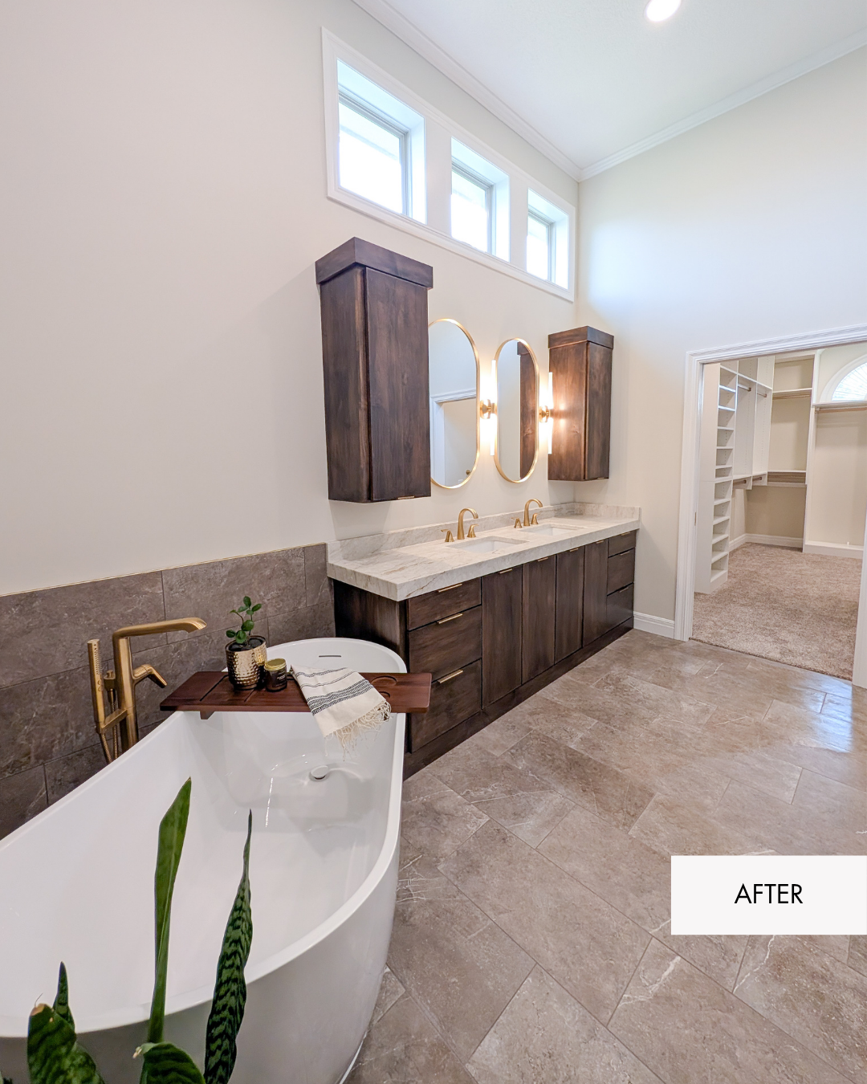
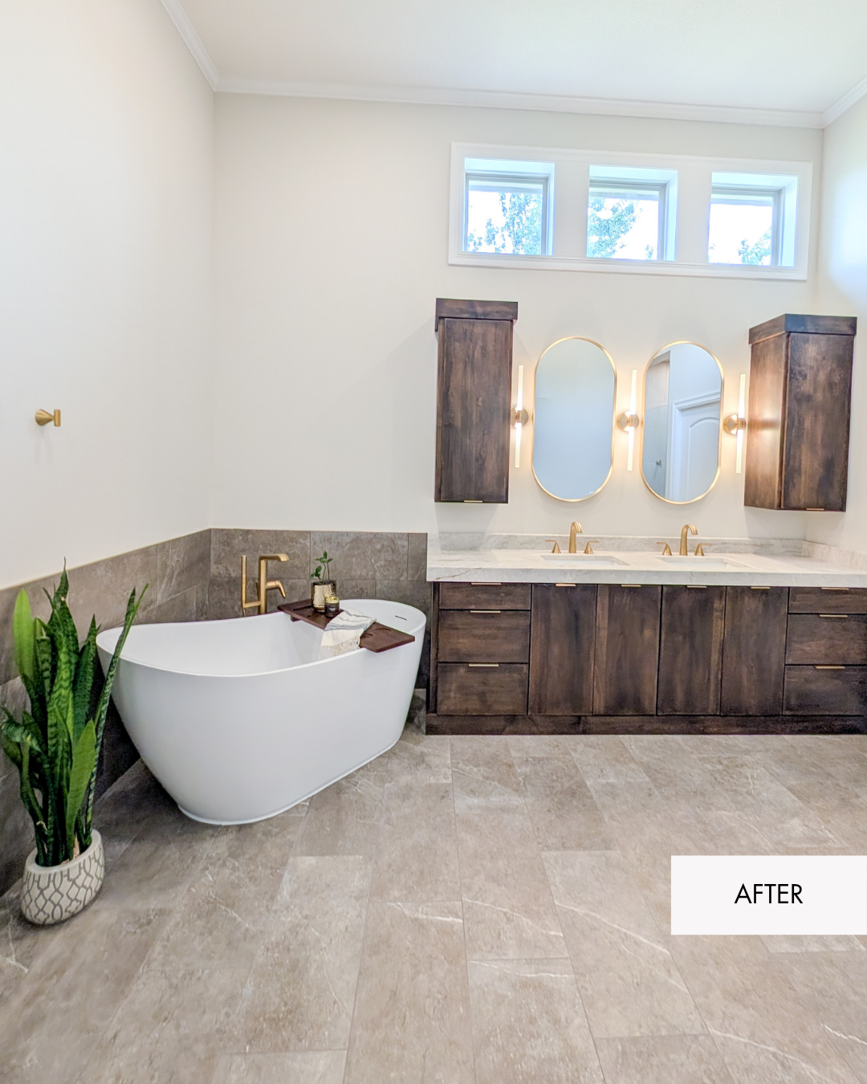
Now, the freestanding tub, custom double vanity, and walk-in shower each have their own place without competing for attention. The warm neutral palette, dark wood cabinetry, and brushed gold finishes bring everything together.
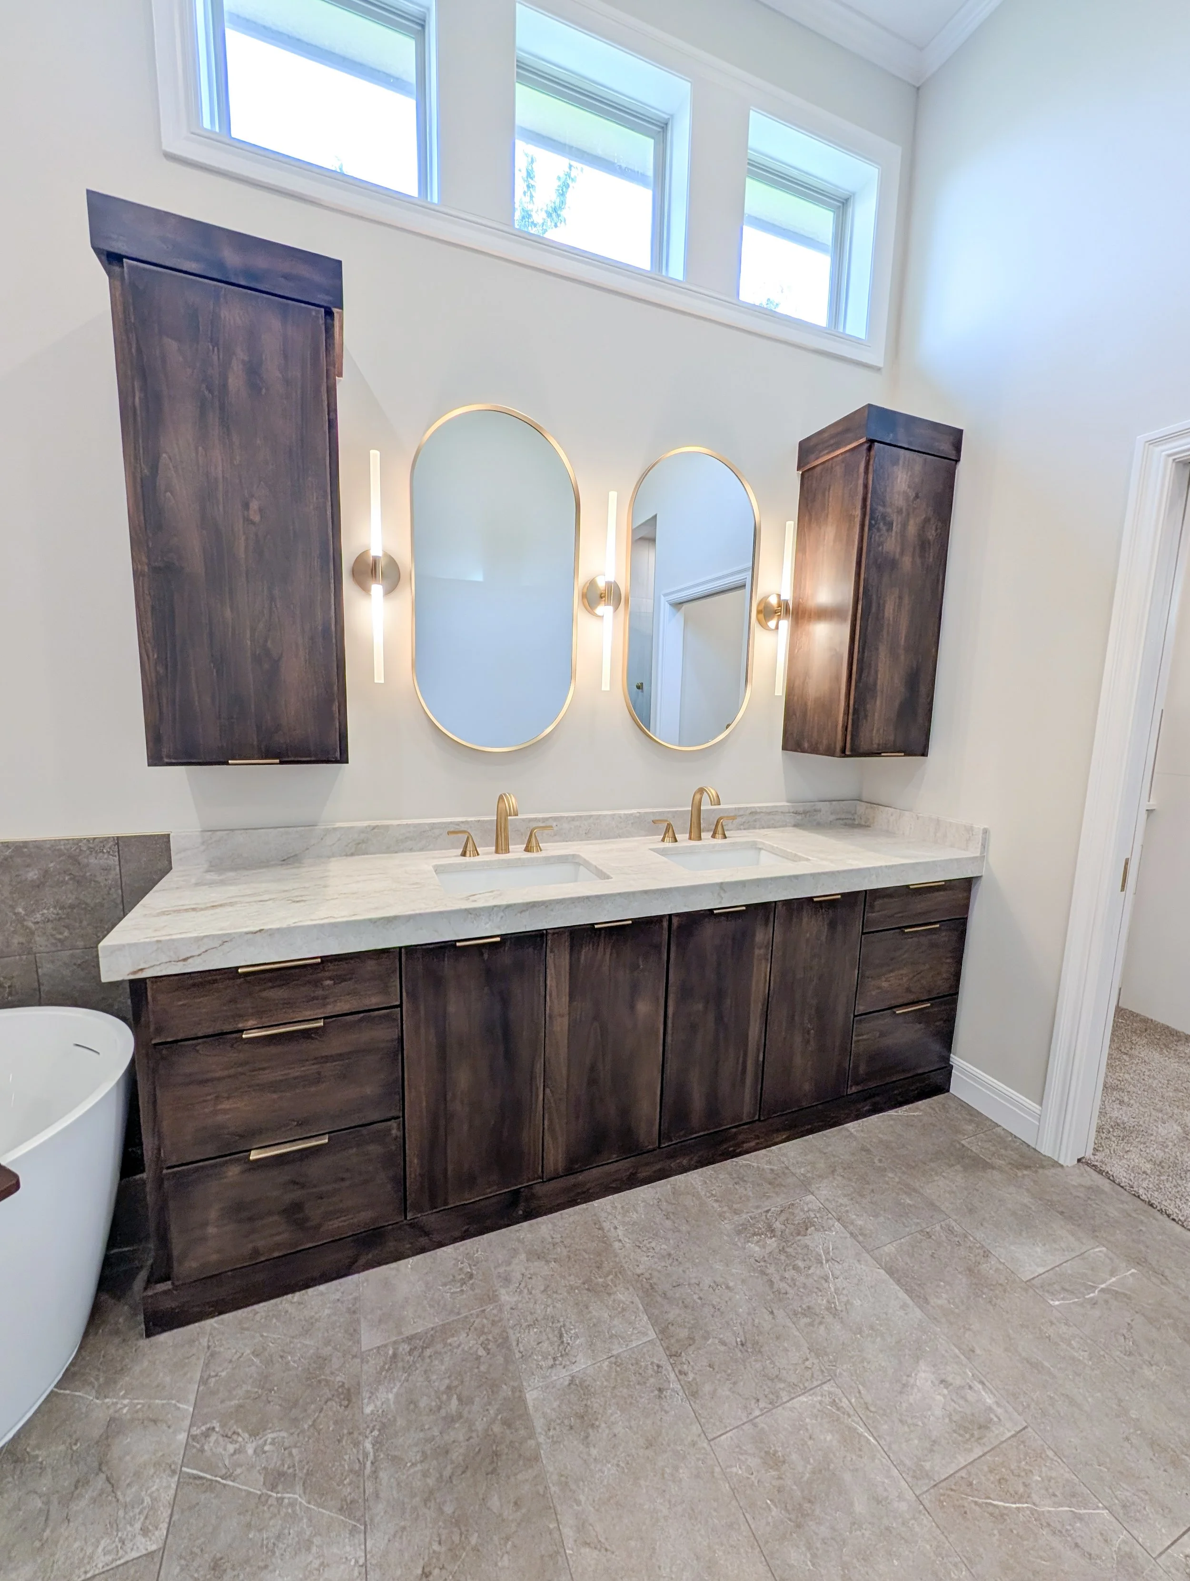
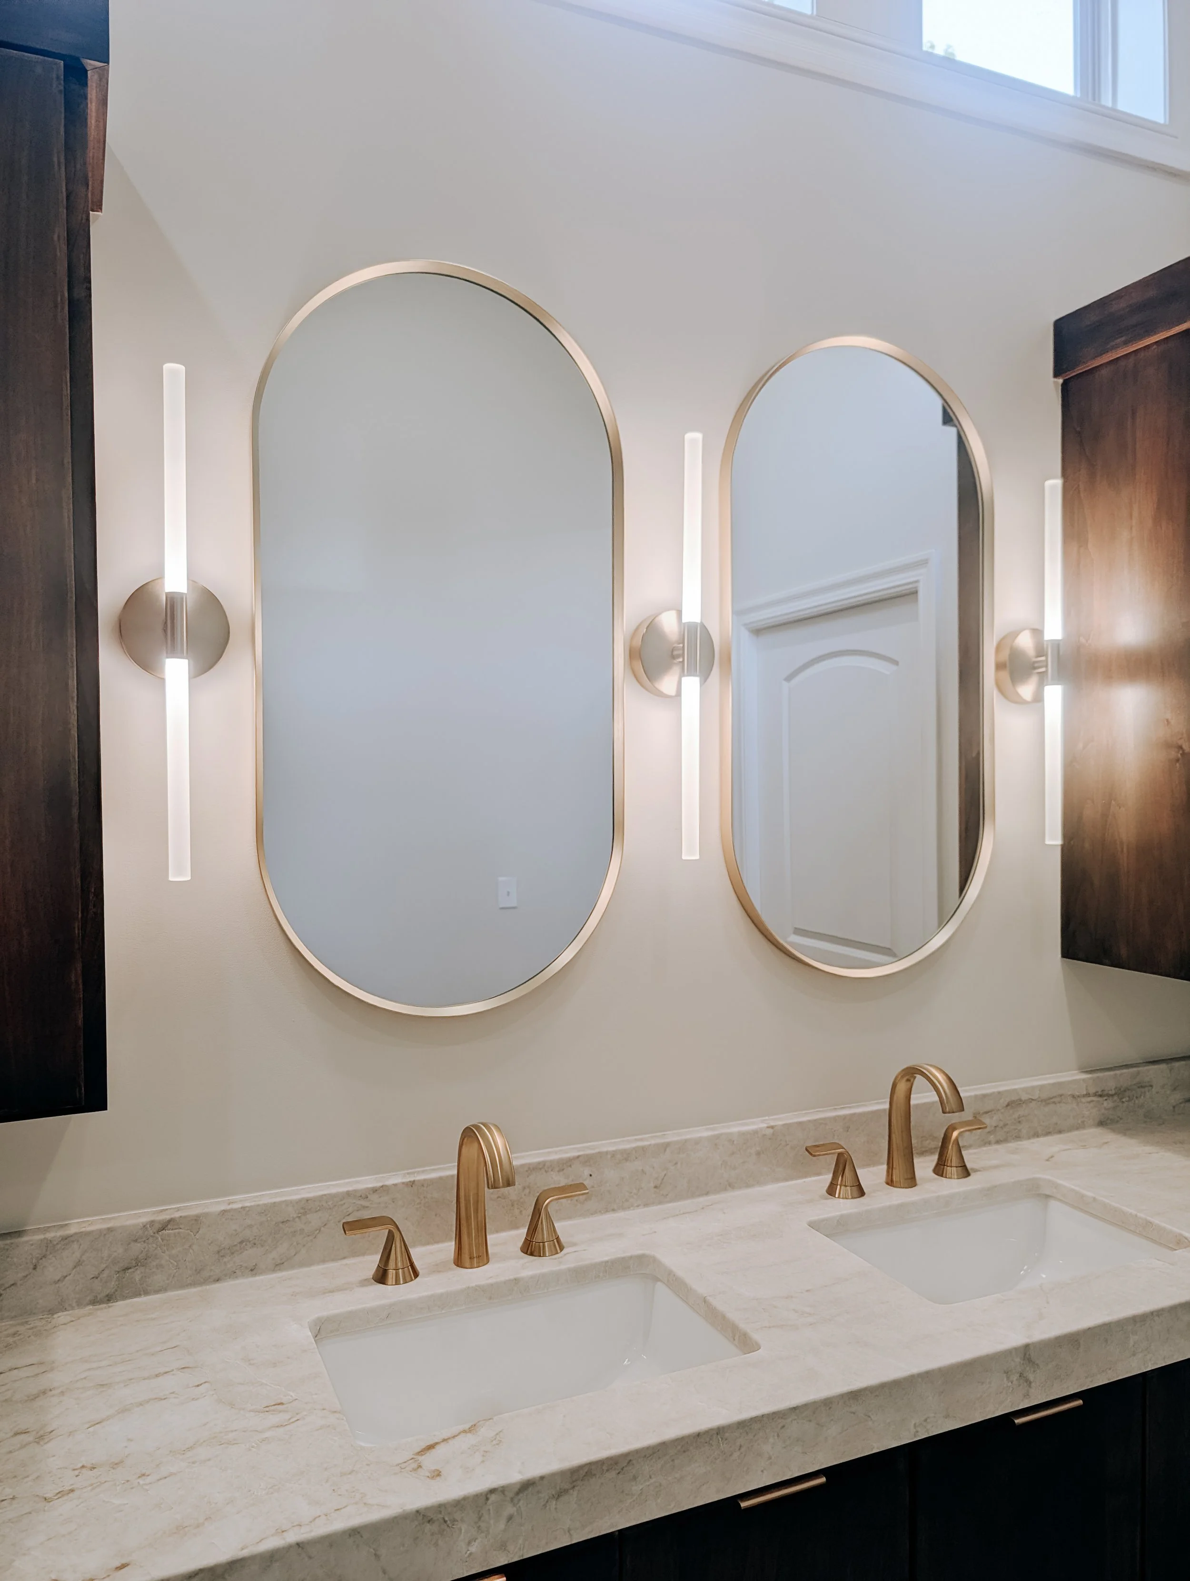
A Custom Double Vanity With Warm Wood and Gold Finishes
The new custom double vanity brings both sinks together in one beautiful, functional space. Custom dark wood cabinetry adds warmth and contrast against the light walls and quartz countertop. Shout out to Michelle at Creative Faux Effects for that beautiful wood finish!
We paired the vanity with brushed gold faucets, coordinating hardware, individual oval mirrors, and vertical vanity sconces. The combination feels elevated without being overly formal.
The tall cabinets on each side add storage while framing the mirrors, and the custom drawers and cabinetry help keep everyday essentials organized.
Before
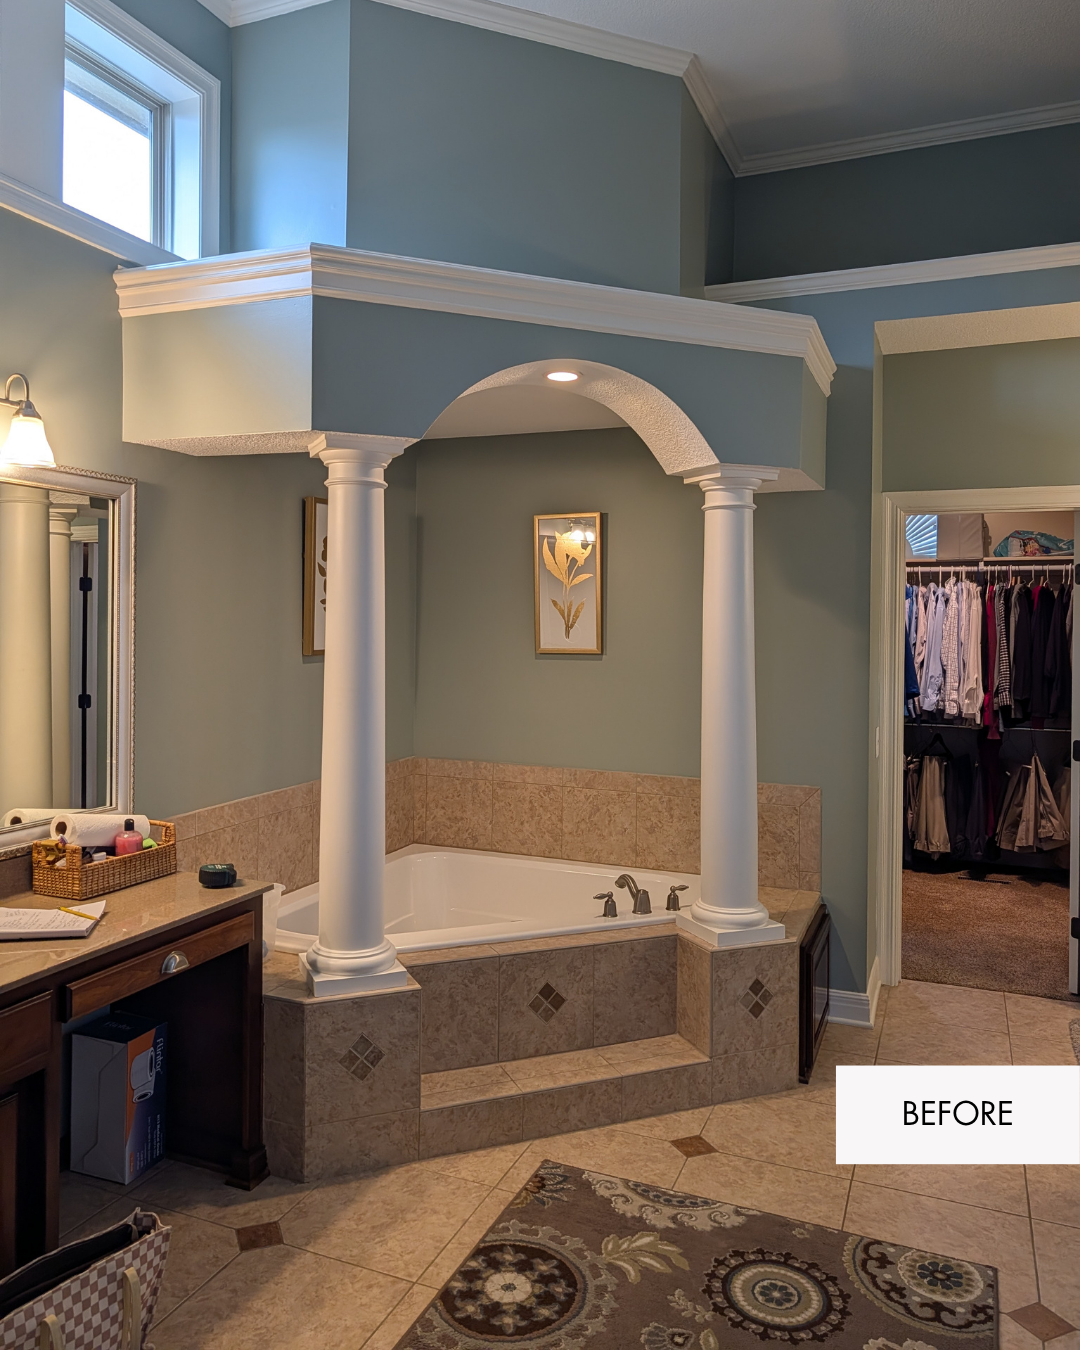
The Built-In Tub Took Up More Than Its Share of the Room
The original jetted tub was surrounded by a large tiled deck, columns, and an overhead arch. It was a substantial feature, but it also created a lot of visual weight and interrupted the openness of the bathroom.
After
A Better Layout and an Expanded Primary Closet
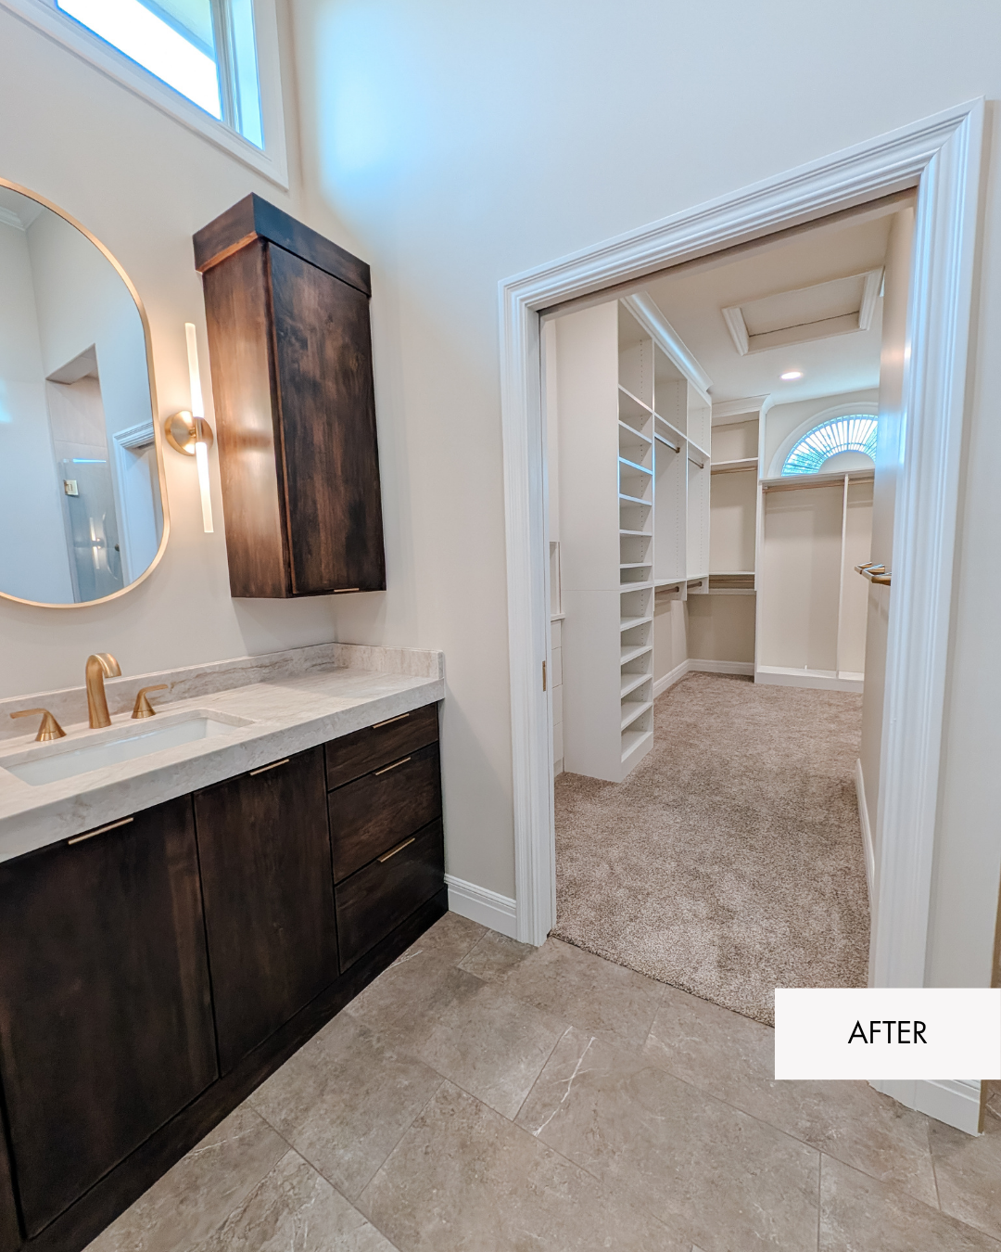
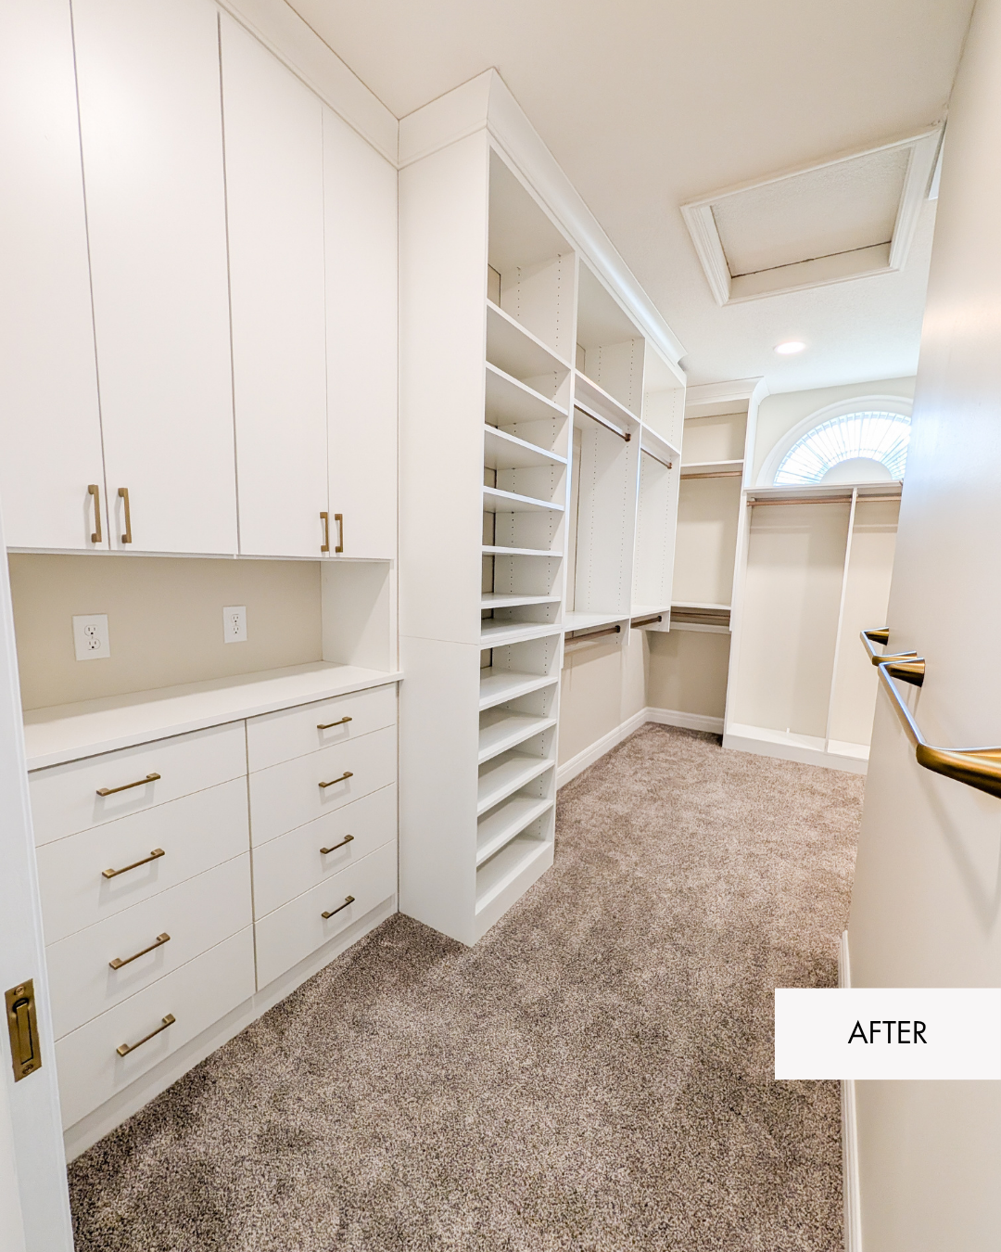
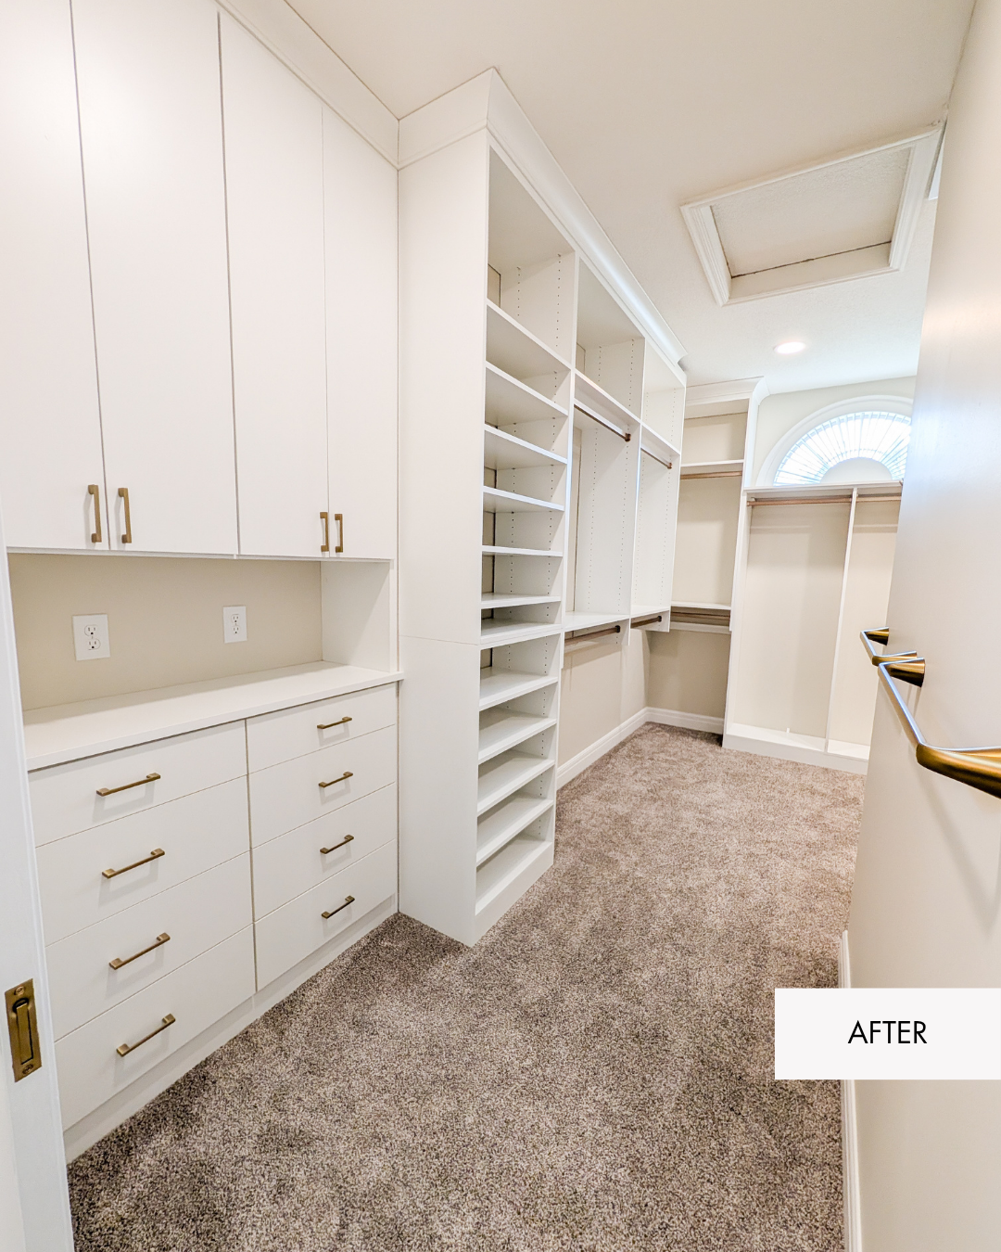
Removing the oversized built-in tub gave us the opportunity to rethink the floor plan. We used that space to expand the primary closet. It now includes custom cabinetry, drawers, open shelving, and multiple hanging areas, giving the homeowners much more organized storage while making better use of the space they already had.
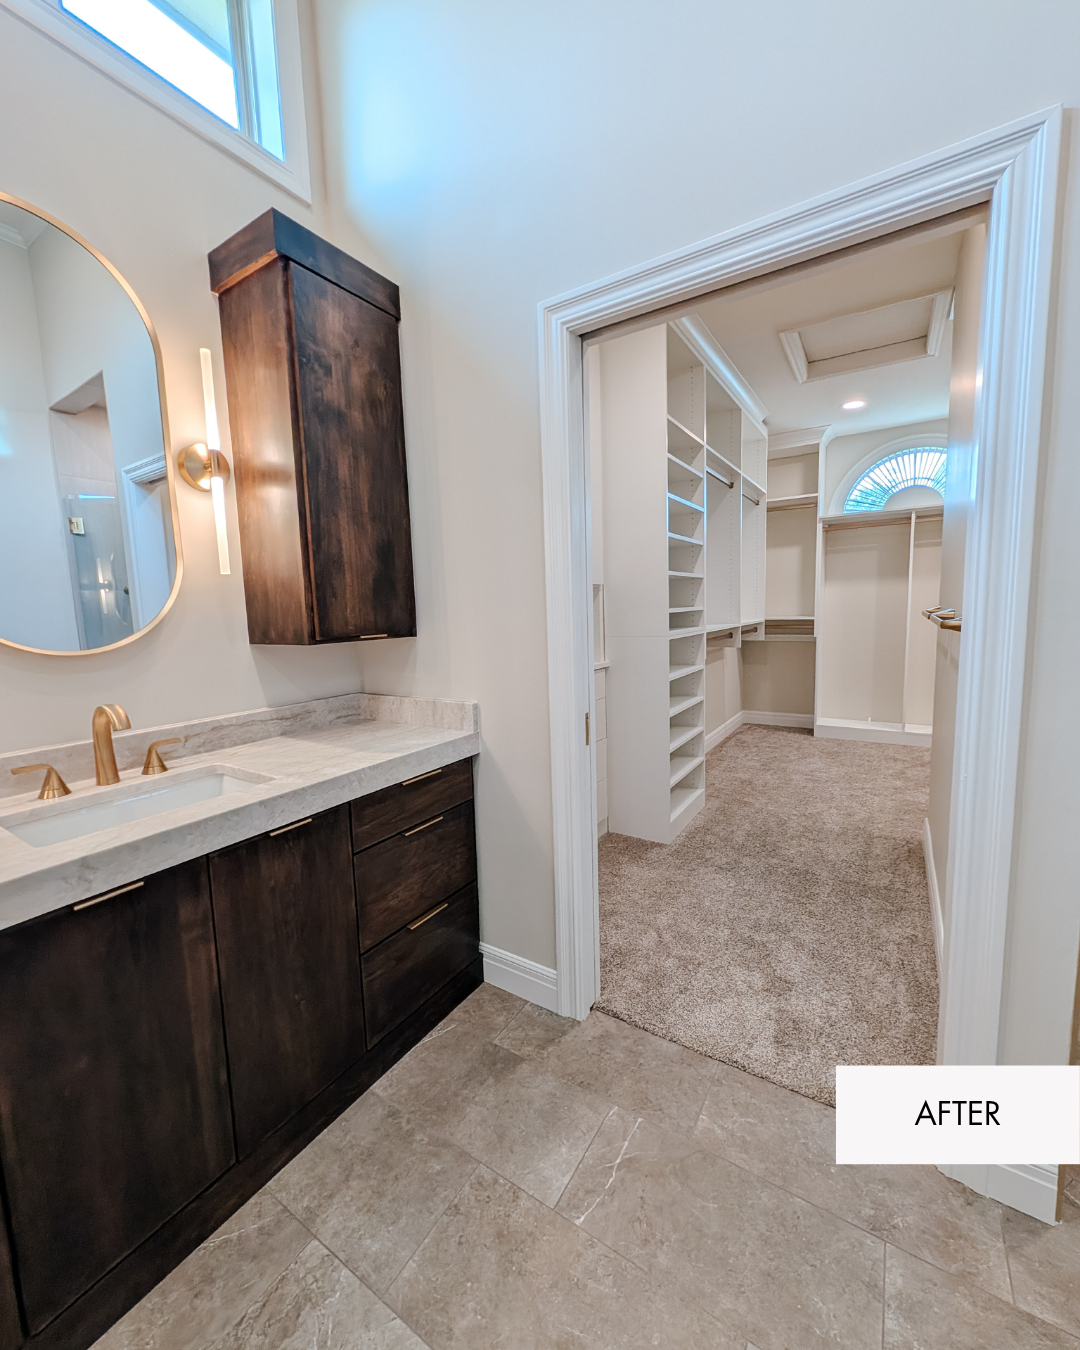
A Custom Closet Designed Around Everyday Storage
The new closet includes custom cabinetry, drawers, open shelving, and multiple hanging areas. The white cabinetry keeps the space feeling bright, while the gold hardware ties it back to the bathroom. Loved working with California Closets in Overland Park, KS to make this project happen.
We also incorporated a dedicated counter area and additional storage so the closet could work harder for the homeowners. It is one of those changes that may not be the first thing you notice in a photo, but it can make a huge difference when you live in the space.
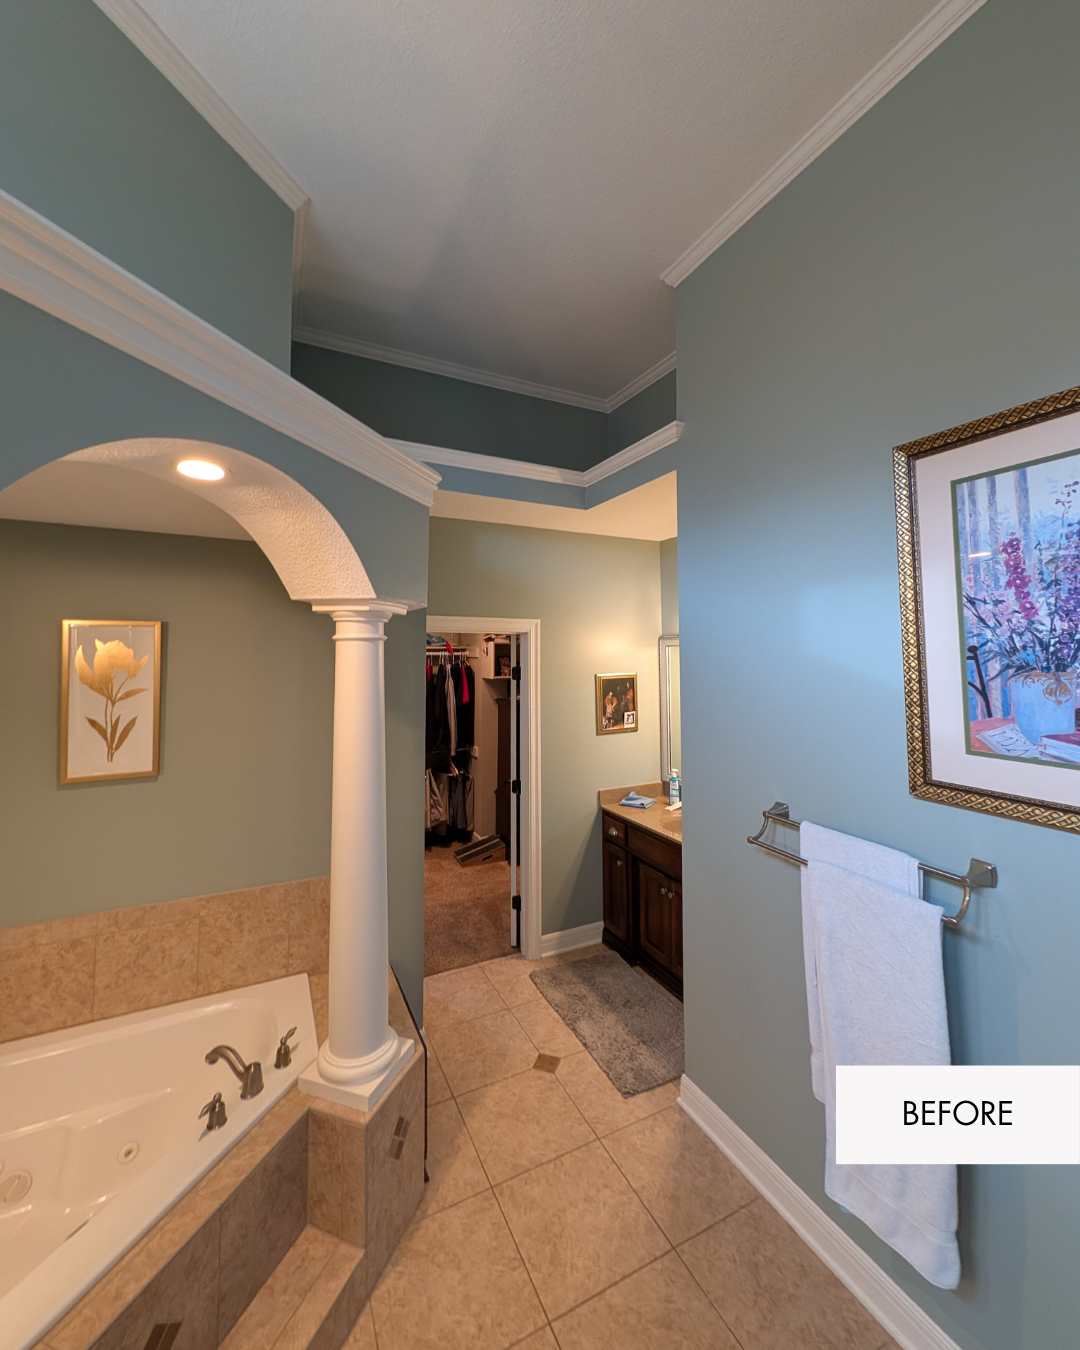
Before
Disjointed & Dysfunctional
The original built-in tub, column, and overhead architectural details felt oppressive. The layout also left the primary closet with limited space, despite the generous size of the bathroom.
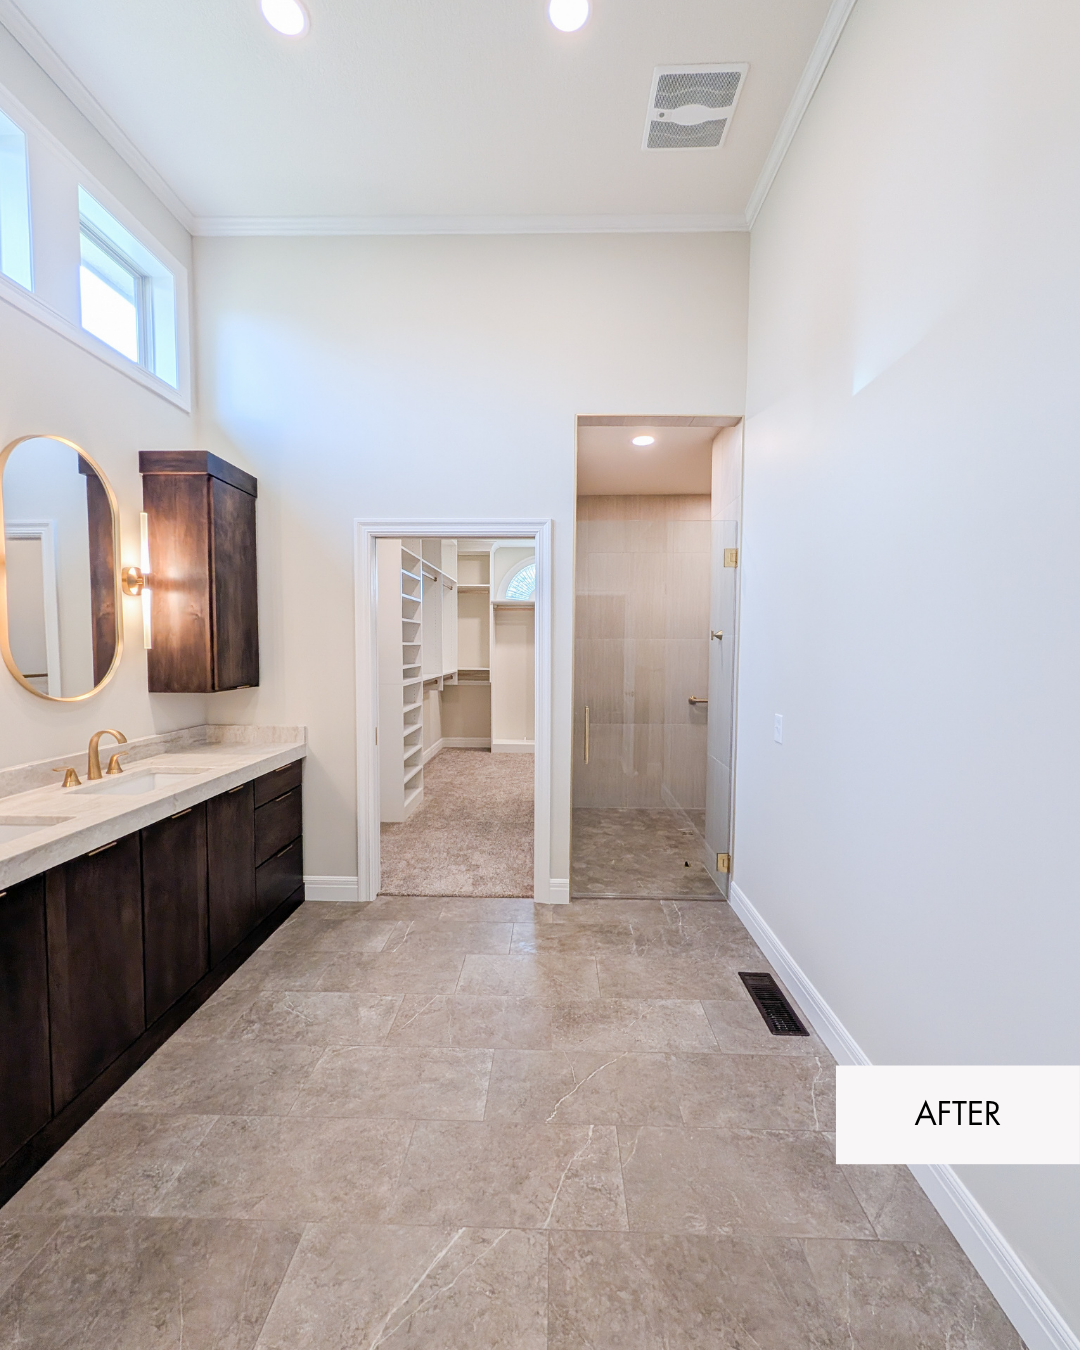
After
Open Bathroom and Expanded Closet
The same exact square footage with a better layout makes this bathroom feel so much bigger. The result of strategic space planning is a primary suite that feels like it physically grew in size and function. Creating a custom double vanity on one side and a spacious walk-in shower on the other, allowed for an expanded primary closet in between.
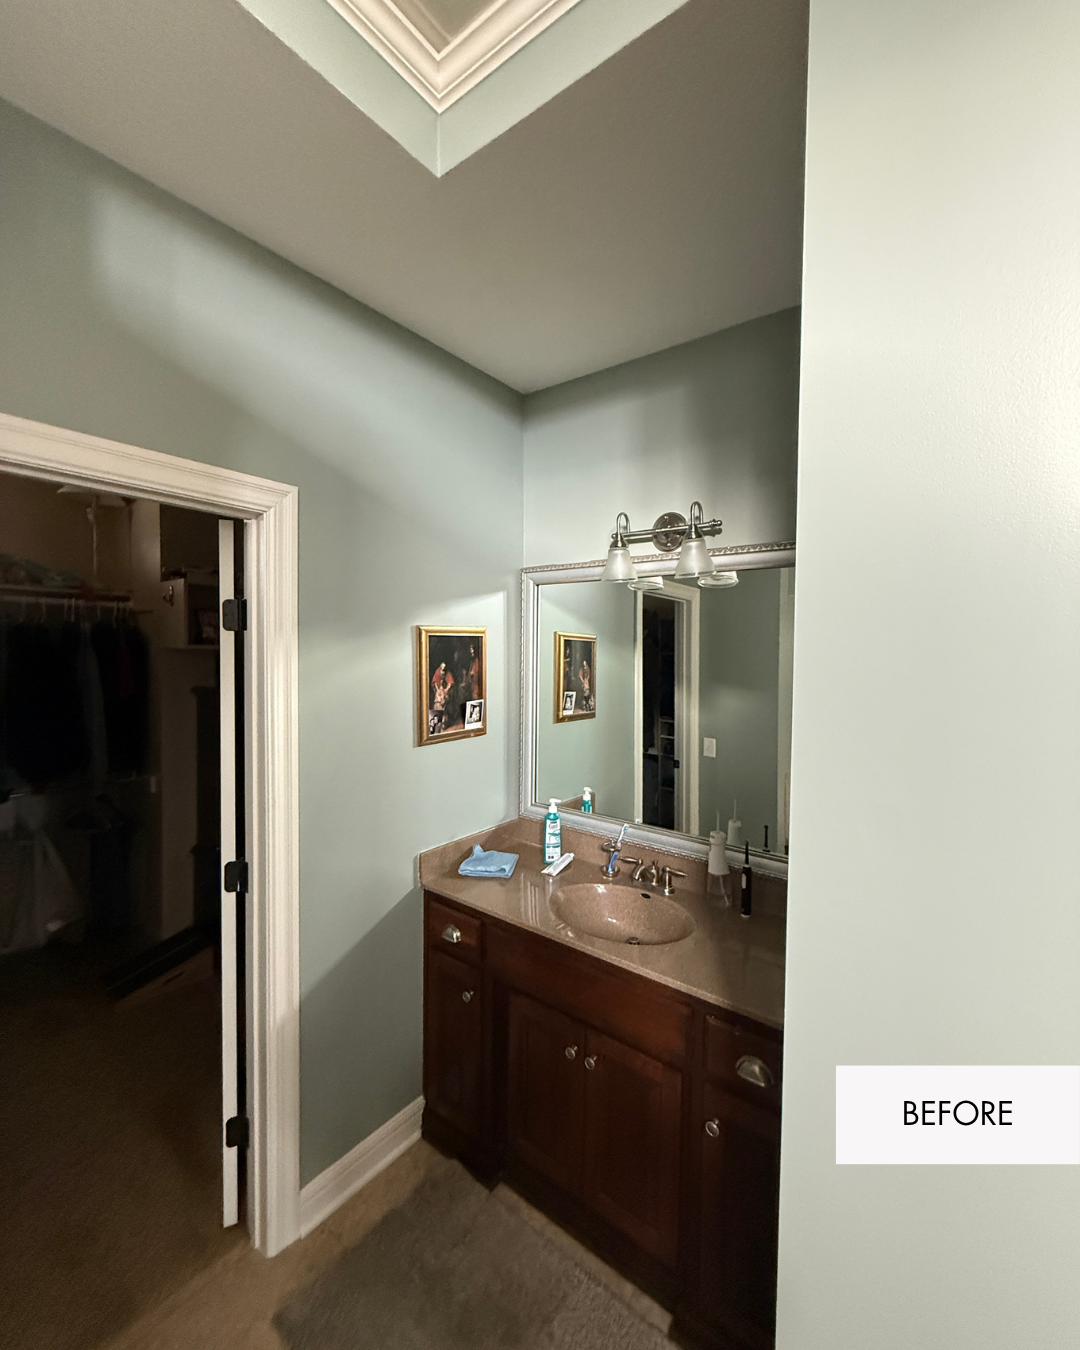
Before
Rethinking This “Odd Vanity” Space
Look at this sneaky second vanity hiding near the closet. The homeowners really don’t know what to do with this. The original vanity areas were separate from one another and didn’t have any eye-level storage. Instead of trying to make this odd layout work, we realized this space could be repurposed for something more grand; the shower.
After
From “Odd” to “Incredible”
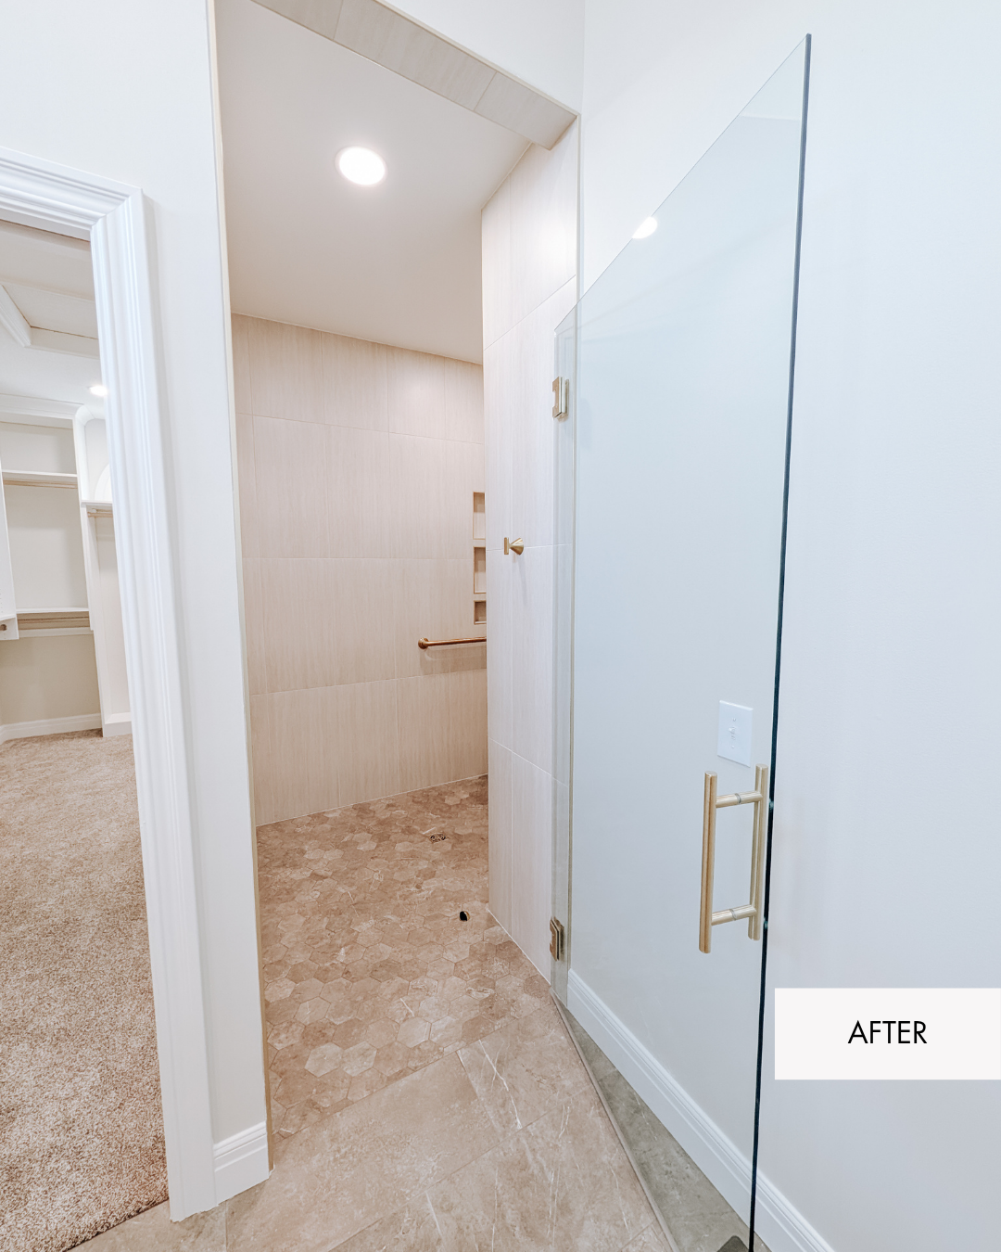
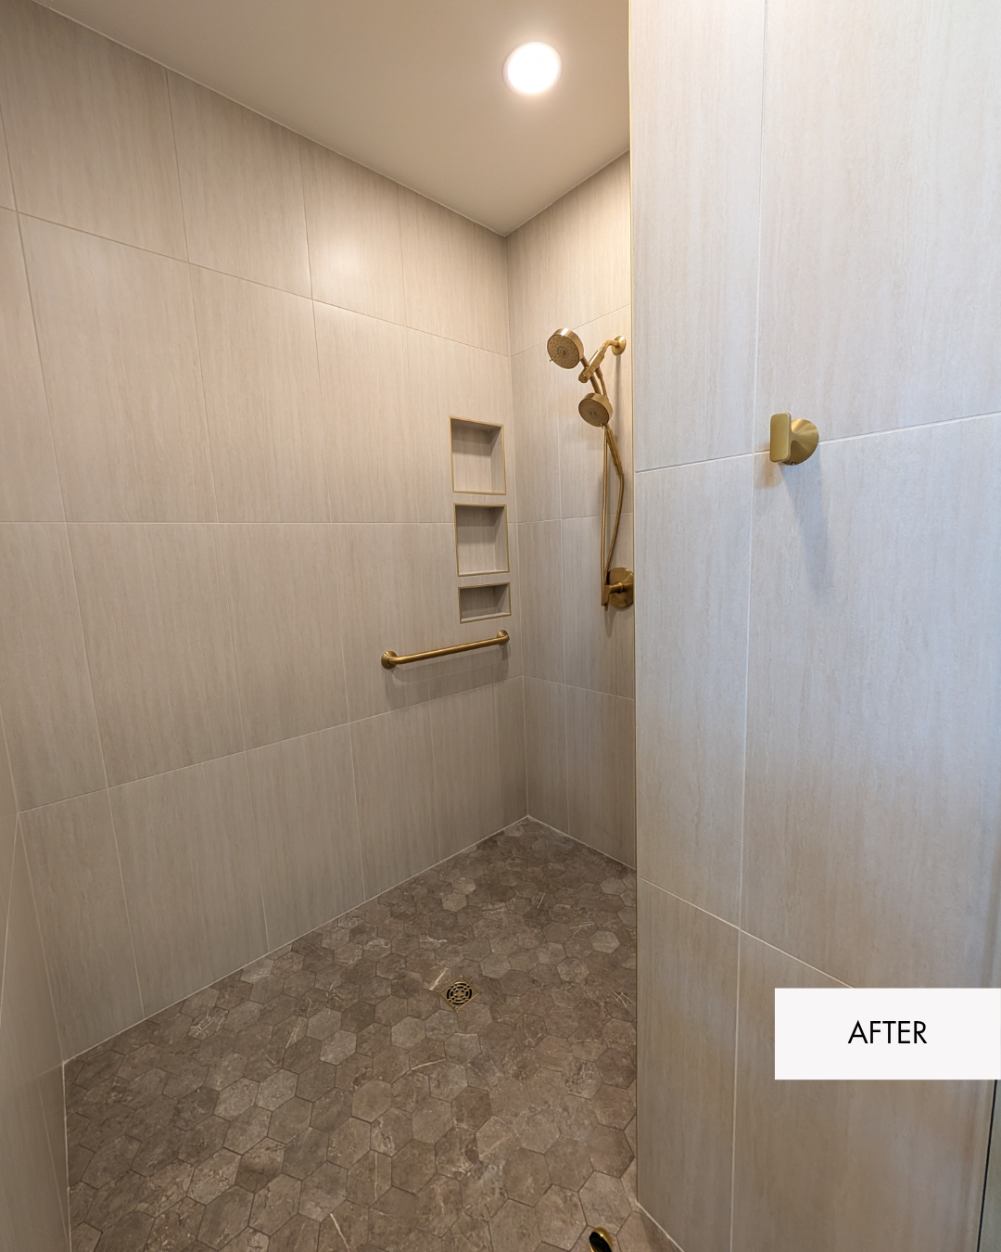
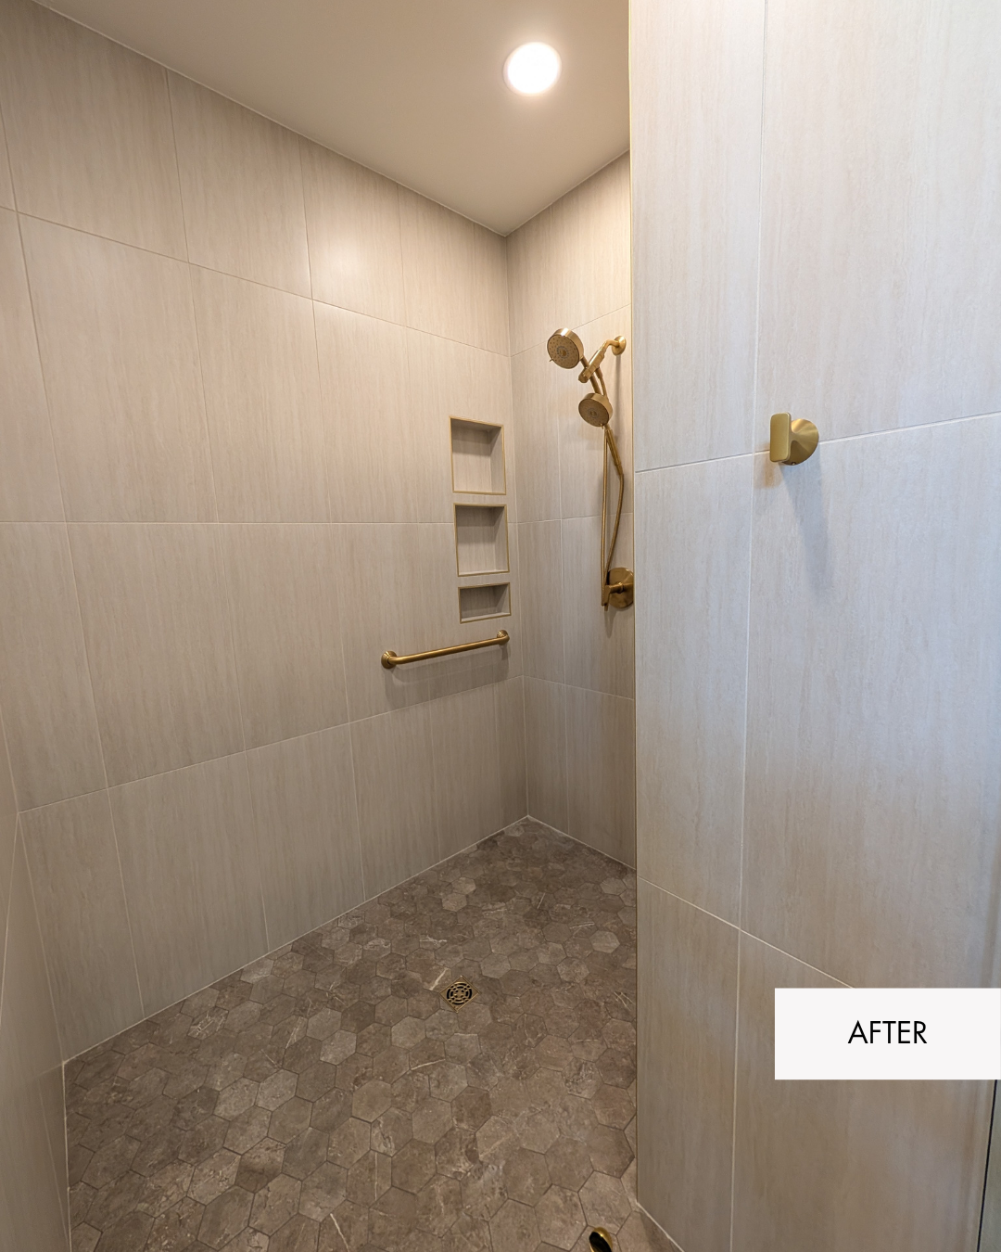
The new walk-in shower lives in the same footprint as the old odd vanity. But now as a shower it features beautiful large-format wall tile, a coordinating hexagon tile floor, and a glass enclosure that keeps the space feeling open.
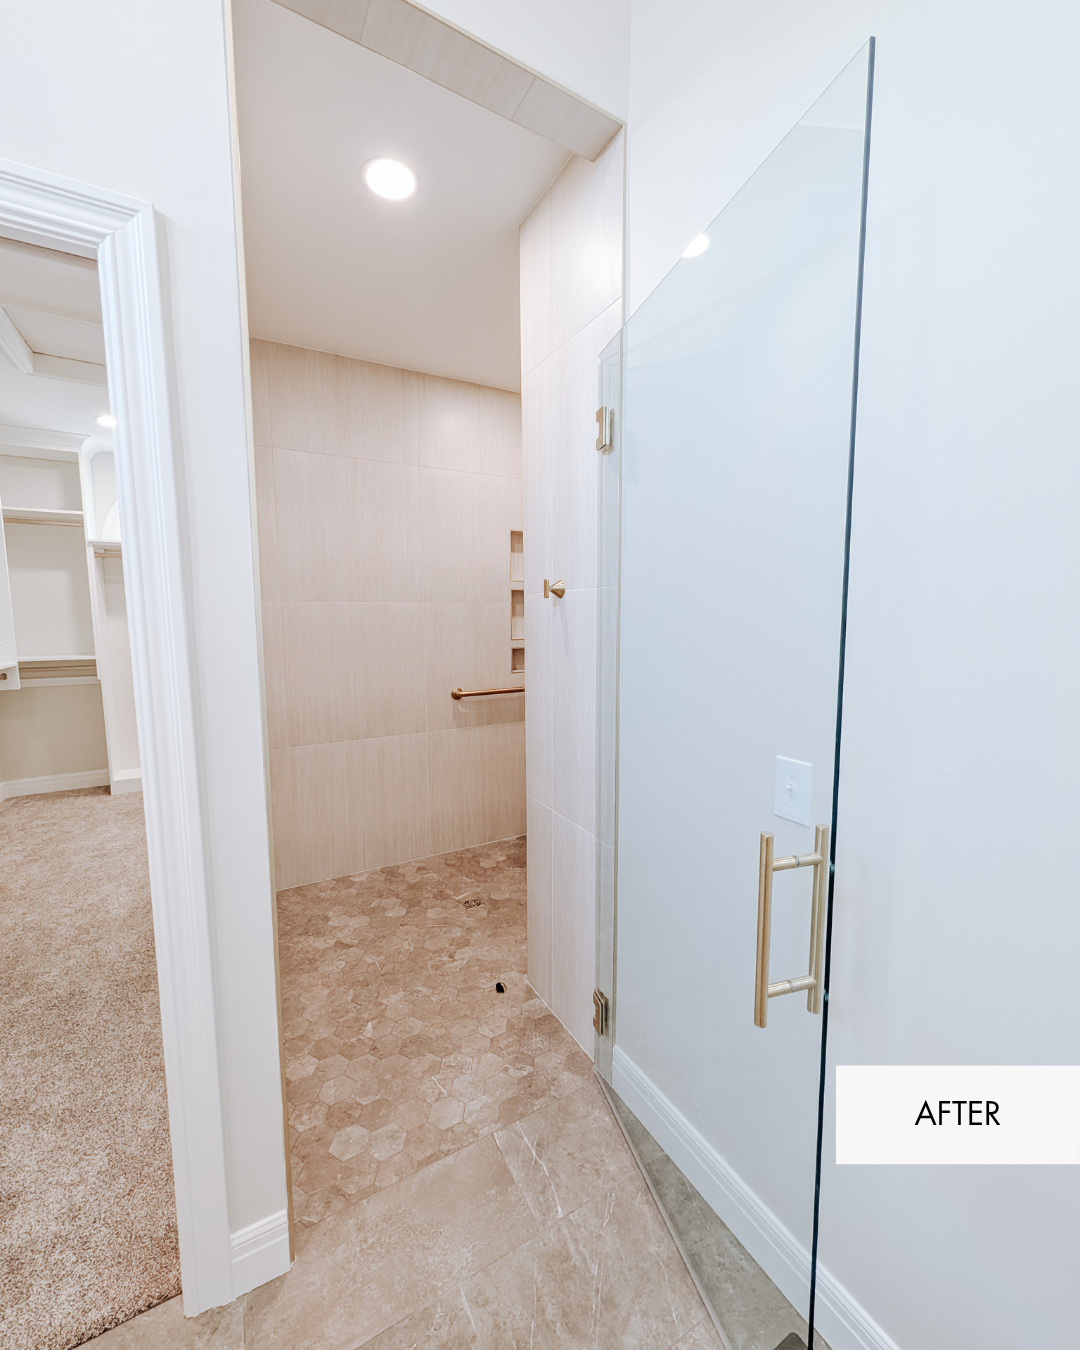
We added brushed gold shower fixtures, a handheld shower, built-in niches, and a grab bar. The result is a shower that feels clean and modern while still being practical for everyday use.
The soft tile texture and warm gold finishes add interest without making the shower feel busy. It is a much calmer space than the original shower enclosure, and the glass allows the room to feel more connected from one end to the other.
Before
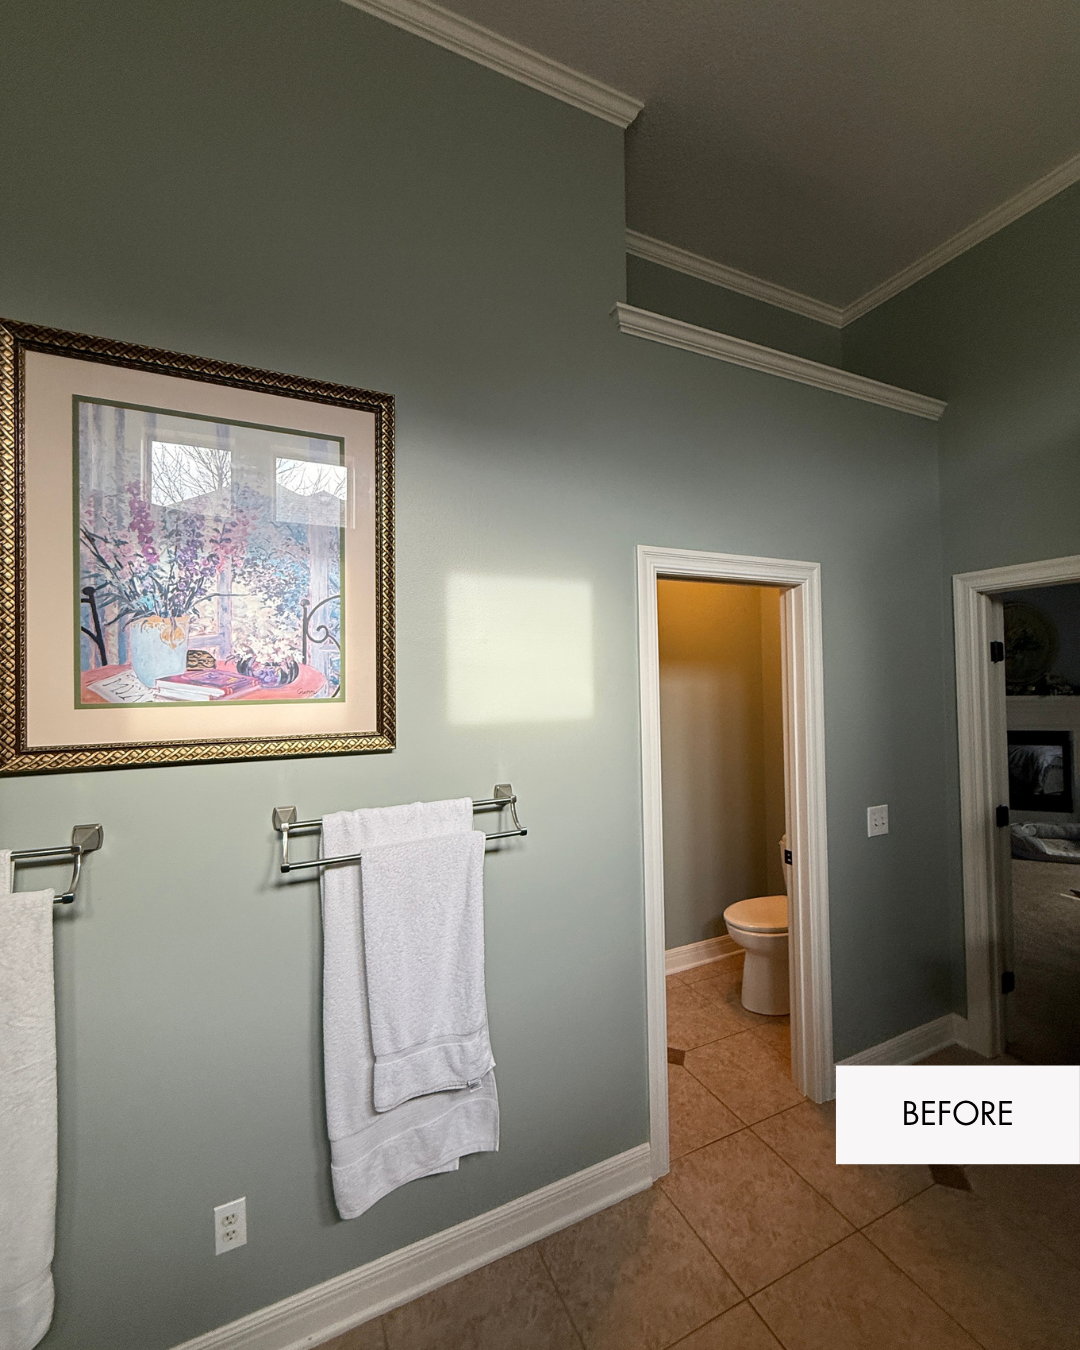
An Awkward Water Closet
The original toilet room felt like a punishment and the sky shelf above it was a confusing dust collector.
After
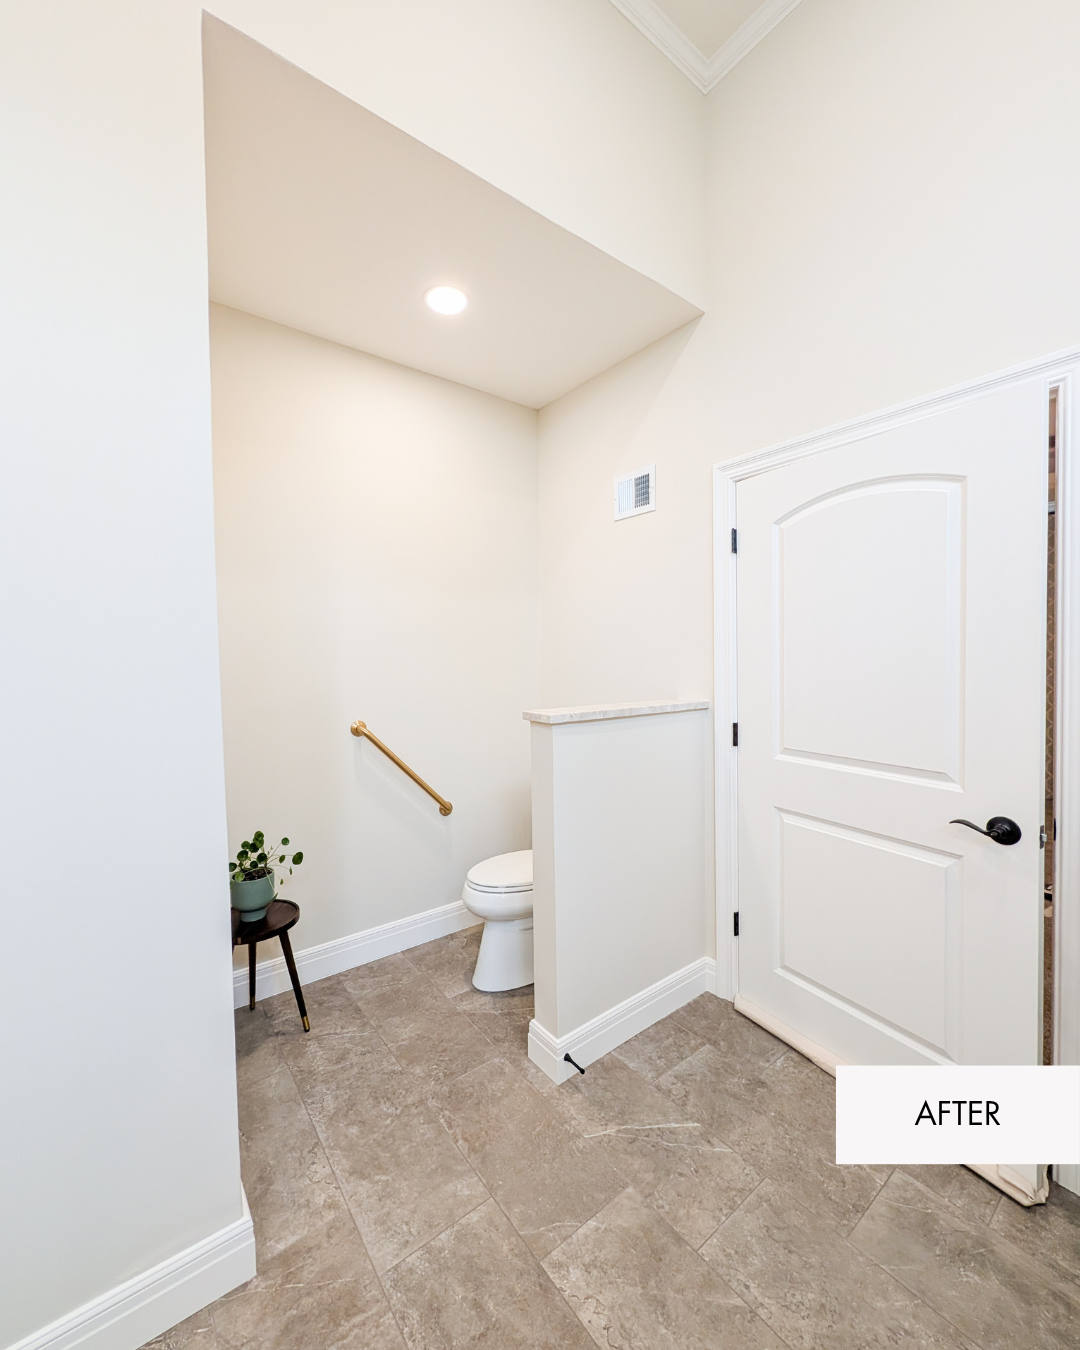
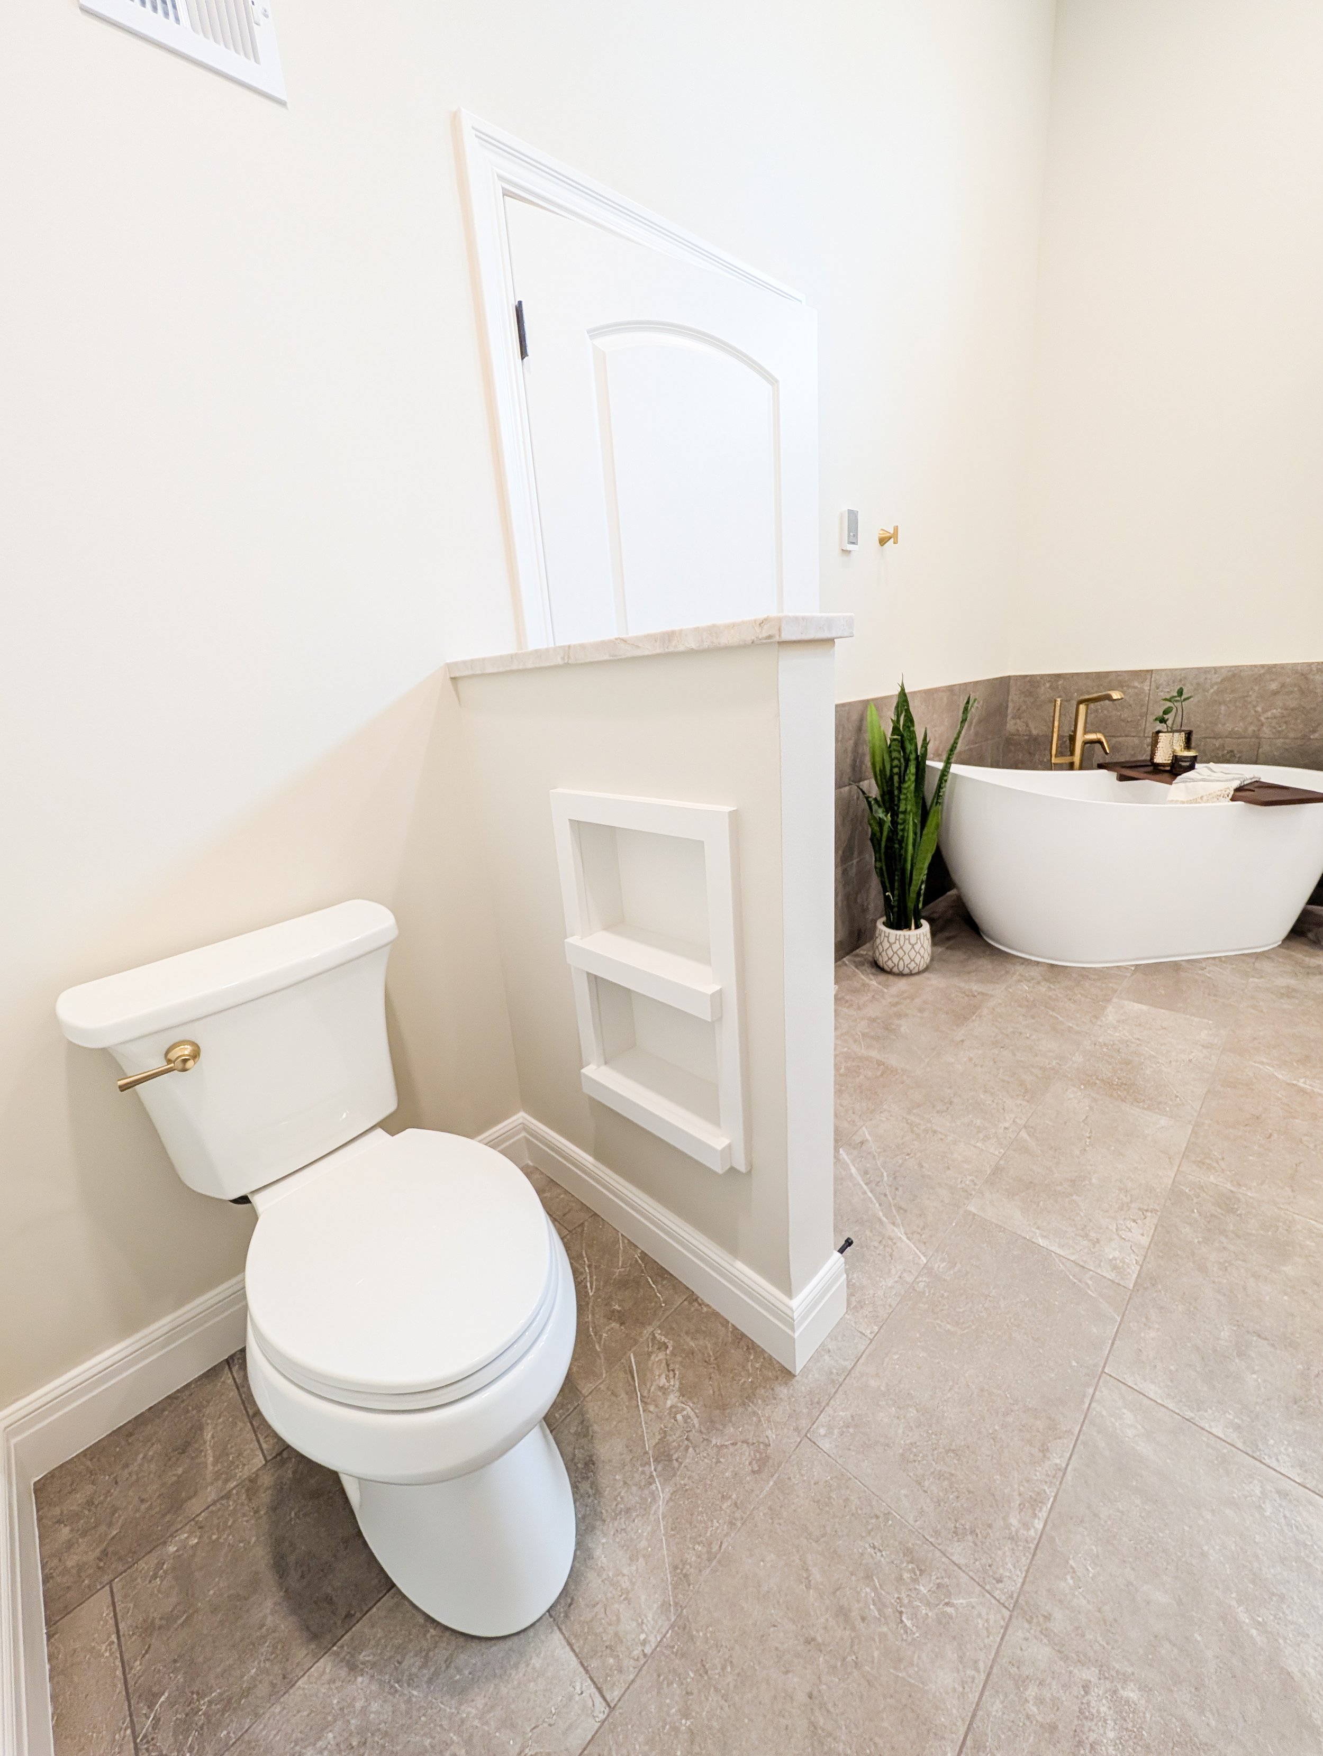
A Brighter Home For The Throne
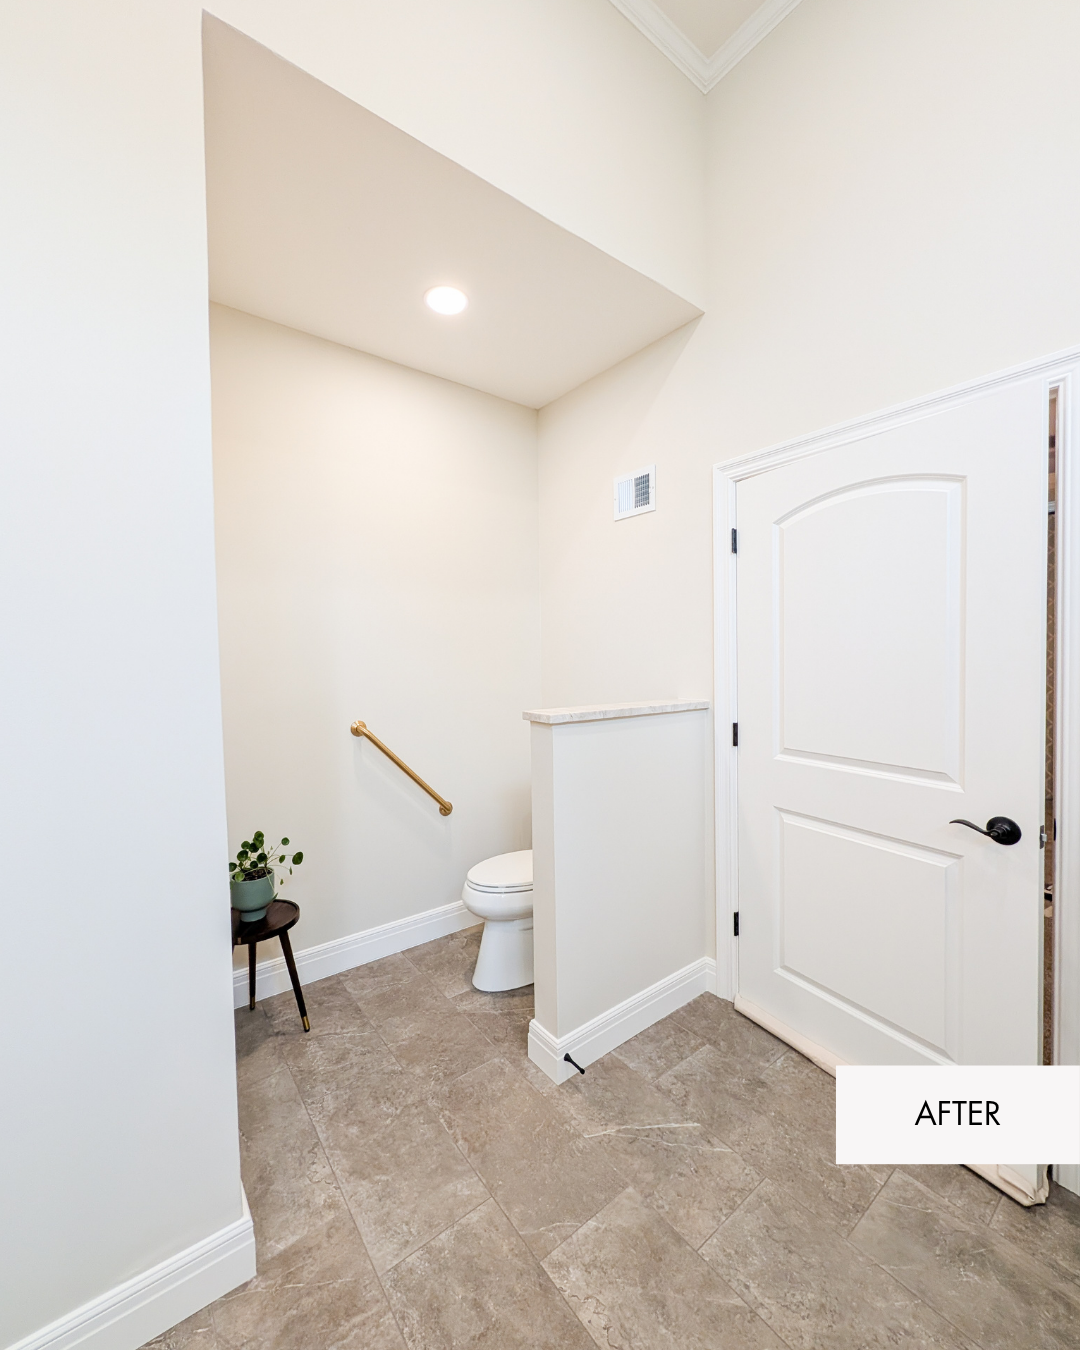
As part of the new floor plan, we opened up and simplified this area while keeping the toilet tucked away for privacy. No more dusty sky shelf. No more weird yellow light. Fresh paint, updated flooring, and brushed gold details help it feel like a natural extension of the rest of the bathroom instead of a separate leftover space.
After
Why This Bathroom Remodel Works
This project is a great example of how much difference a thoughtful floor plan can make. The original bathroom already had the square footage and natural light, but the layout was not taking full advantage of either.
The finishes bring in the warmth and personality, but the layout is what makes the room work. And that is always our favorite kind of transformation.
Cabinet color: Creative Faux Effects
Wall color: Sherwin Williams Neutral Ground
Countertop: MSI Taj Mahal Quartzite
Vanity lights: Kohler Moderne Brushed Gold
Vanity faucets: Kohler Cursiva
Custom shower glass: Hutton Glass
Planning a Bathroom Remodel in Lee’s Summit?
If your primary bathroom has plenty of space but the layout just isn't working for you, a thoughtful remodel can make a huge difference. Sometimes that means updating finishes, and sometimes it means rethinking the floor plan entirely.
At Haven Reno KC, we help homeowners in Lee’s Summit and the surrounding areas with design-focused bathroom remodeling, kitchen remodeling, basement finishing, and other home renovations. We help with the details too, from layouts and plumbing changes to tile, countertops, lighting, cabinetry, and finishing touches.
Ready to start planning your own bathroom retreat? Contact us to schedule an estimate!