
Lee’s Summit Spa Bathroom Remodel: Before & After
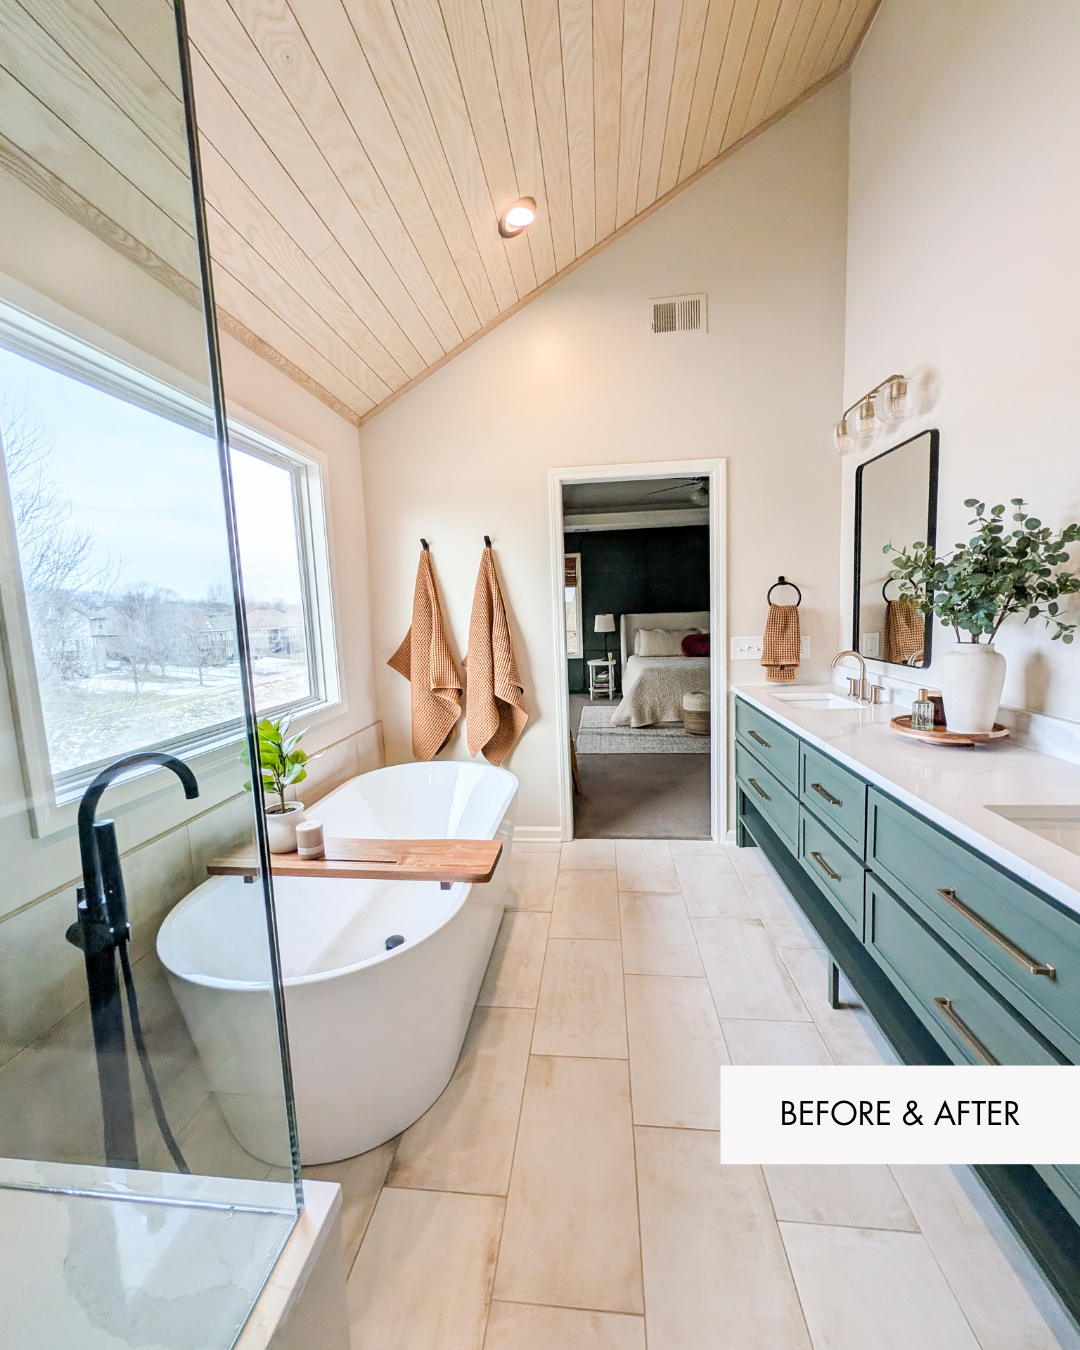
A Lee’s Summit Bathroom That Needed a Fresh Start
This Lee’s Summit primary bathroom had great natural light and high ceilings, but the finishes felt dated. The large built-in tub, long builder-grade vanity, framed mirror, and old shower made the room feel stuck in the 90’s.
Our creative, design-savvy client wanted her bathroom to feel calm, warm, and spa-like. She already had a vision but she needed someone who cared about design to help her make it a reality.
Before
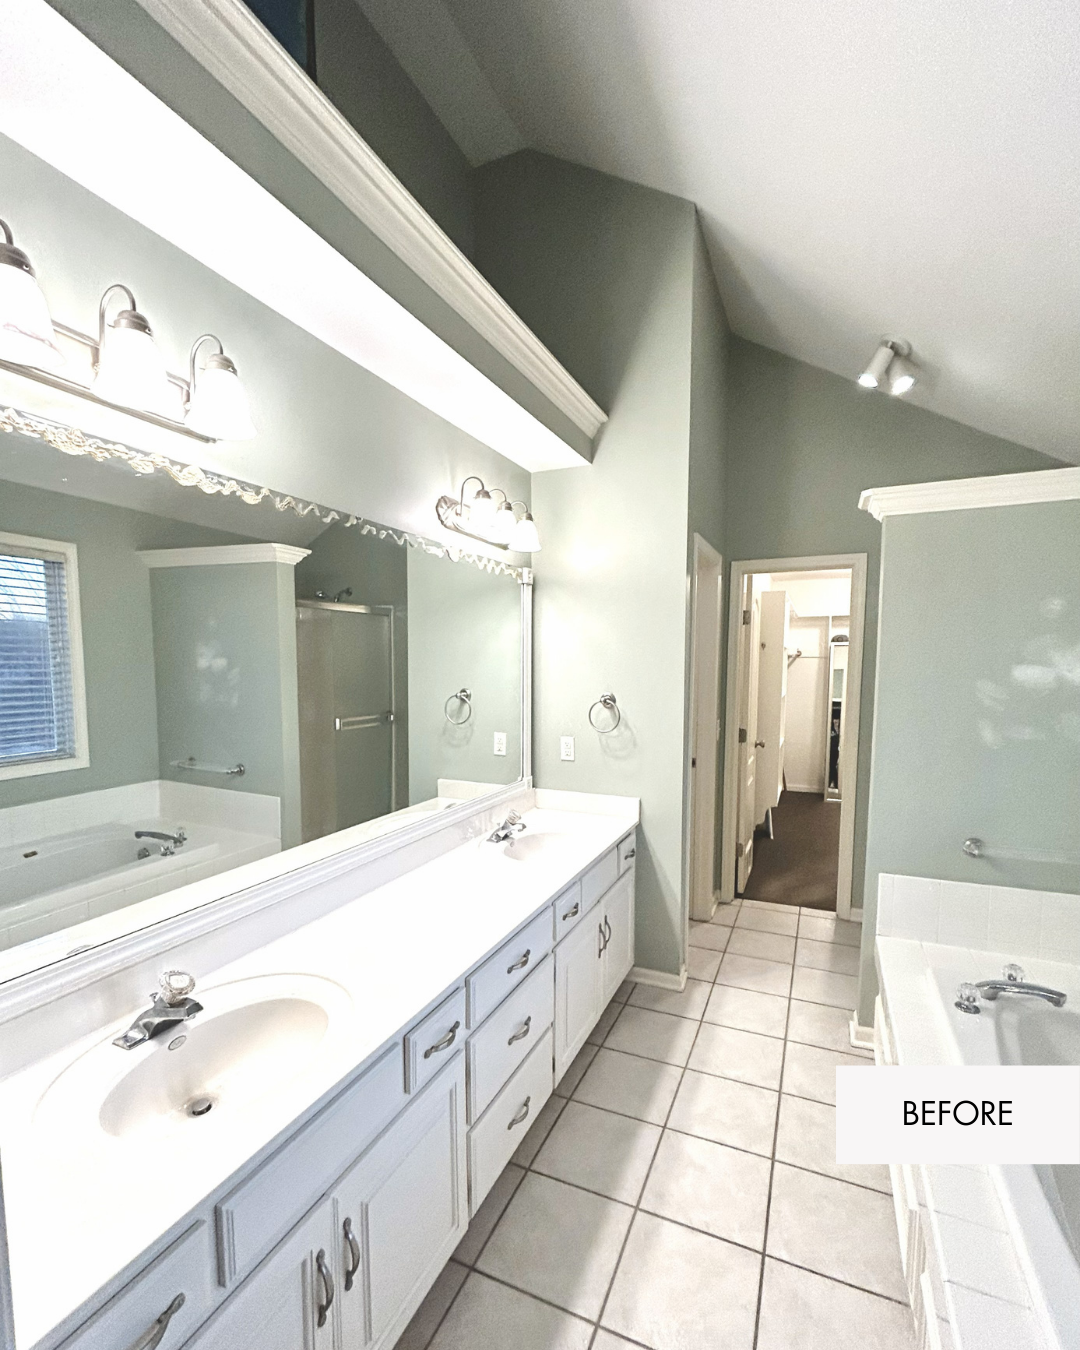
Before: The Vanity Wall Felt Heavy and Builder-Grade
The original vanity had storage, but the overall look felt dated. The long framed mirror, older light fixtures, chrome plumbing, and white cabinetry made the wall feel flat and cold.
This is a common issue we see in Lee’s Summit bathroom remodels. The footprint may work, but the finishes no longer match the homeowner’s style or the way they want their home to feel.
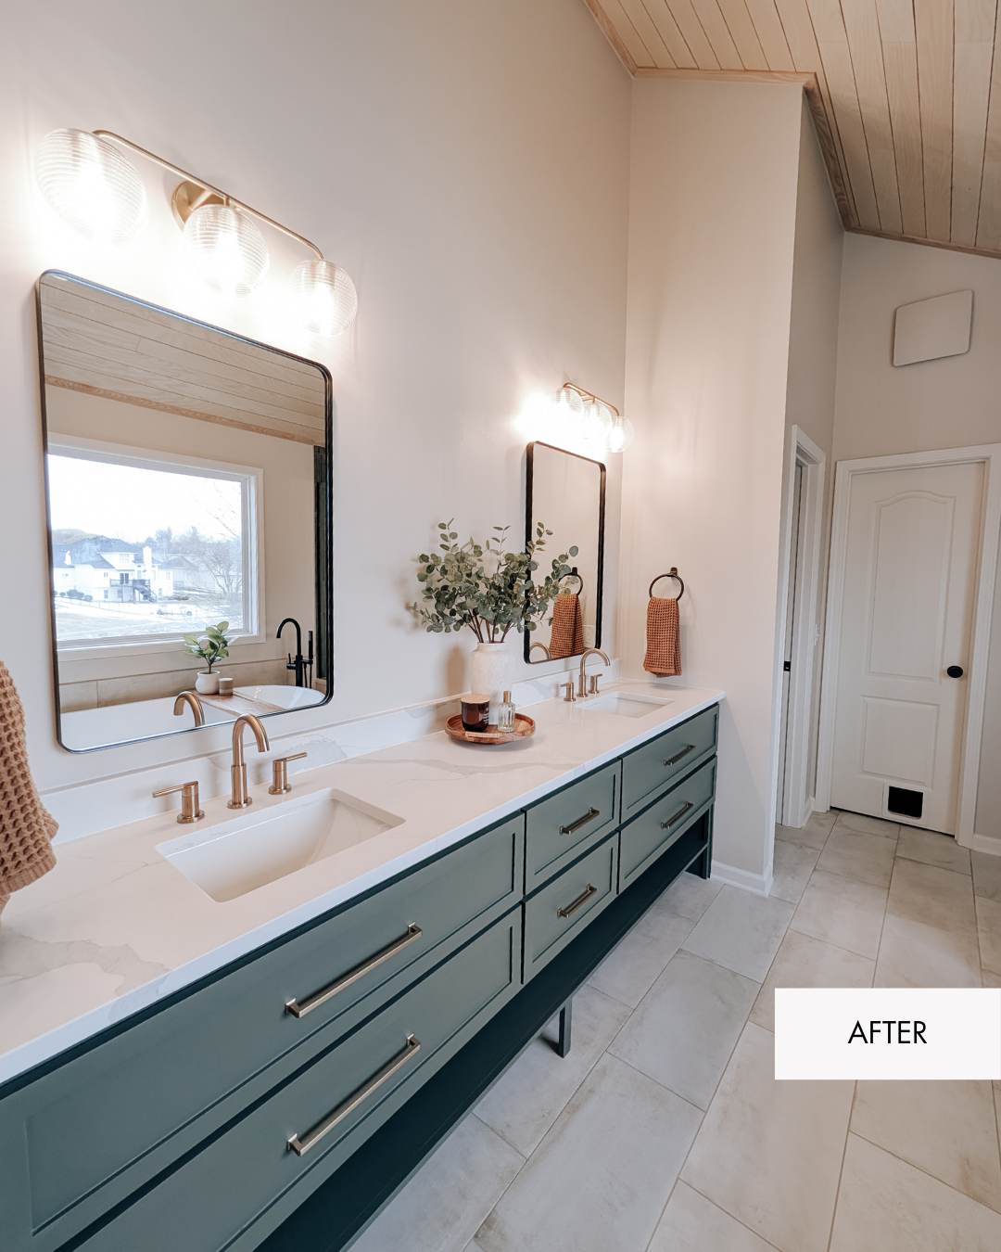
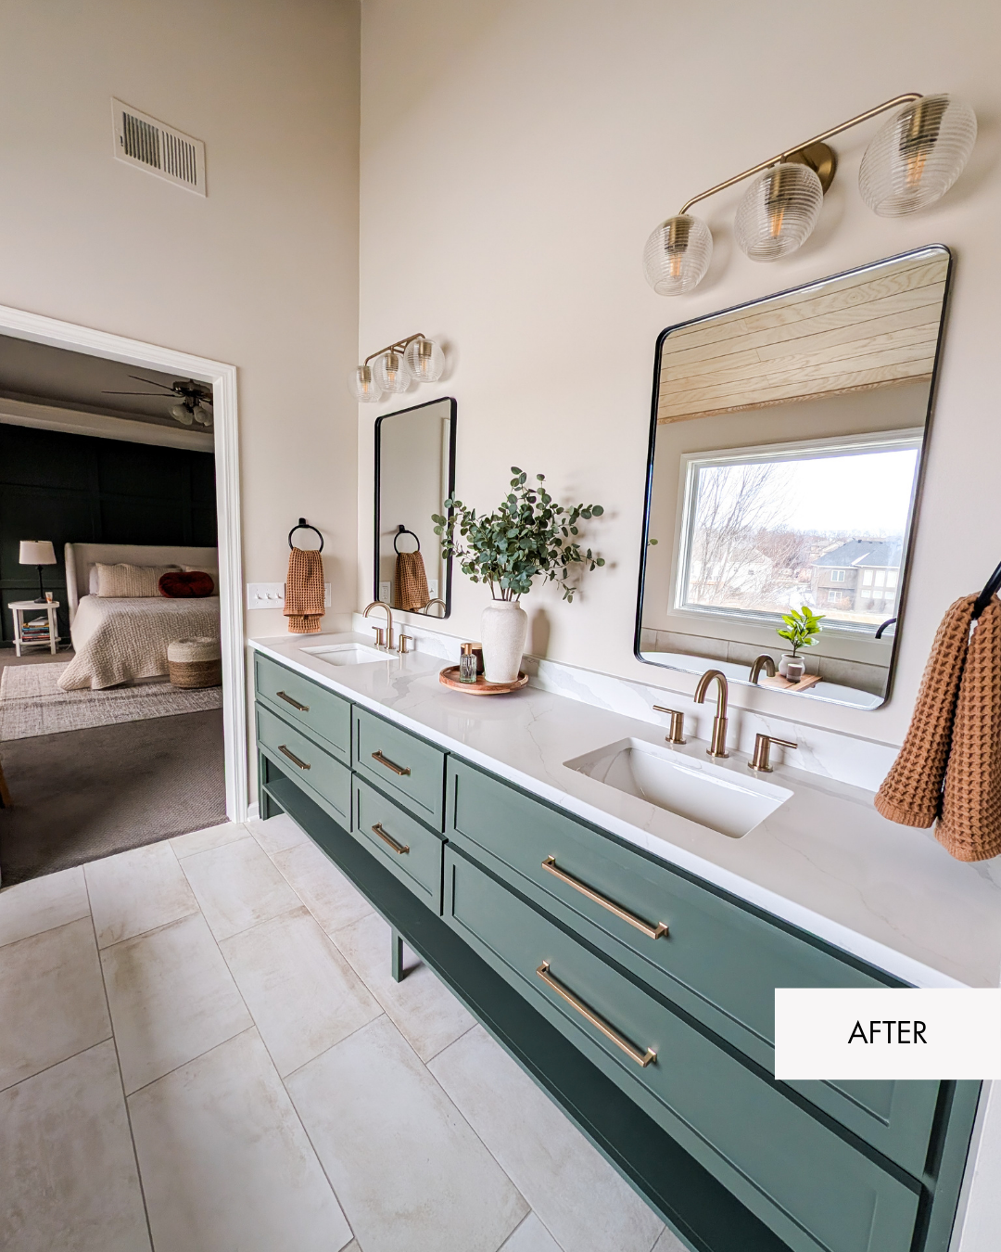
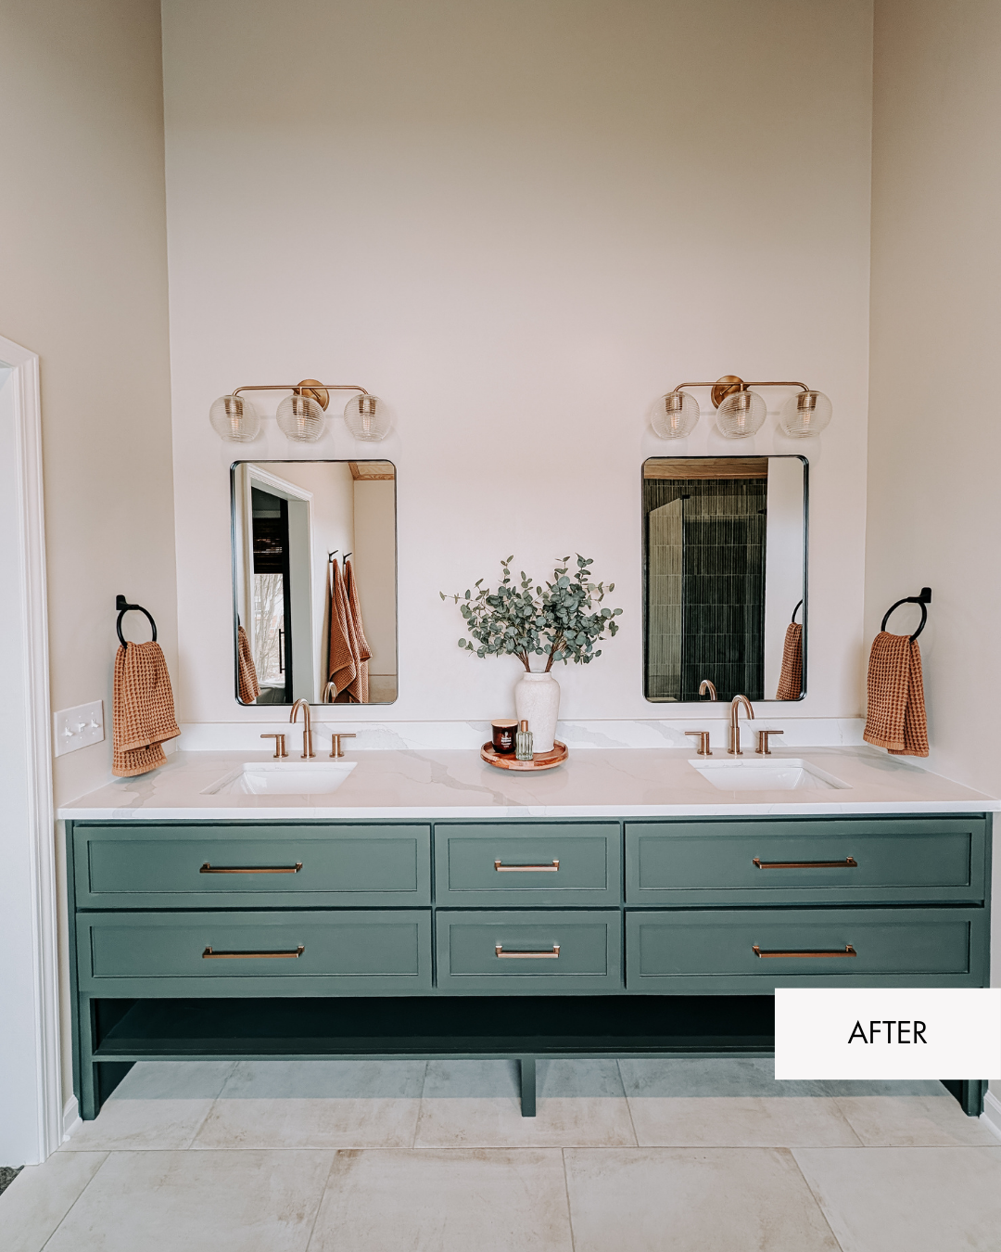
After: A Custom Sage Green Vanity With Warm Gold Details
The new vanity became one of the biggest design moments in the room. We used a Rosemary/Sage green accent color on the custom cabinetry to bring in color while still keeping the bathroom calm.
The custom vanity includes long drawers, open lower storage, warm brass hardware, quartz countertops, undermount sinks, and individual mirrors. The soft green cabinetry pairs beautifully with the warm wood ceiling and neutral tile. Plus we love a good mixed metal moment adding in pops of black throughout to add contrast
Cabinet color: Sherwin Williams Rosemary
Wall color: Sherwin Williams Natural Linen
Countertop: MSI Calacatta Idillio
Vanity lights: From Premier Lighting in Lee’s Summit
Faucet & Hardware Color: Champagne Bronze
Before
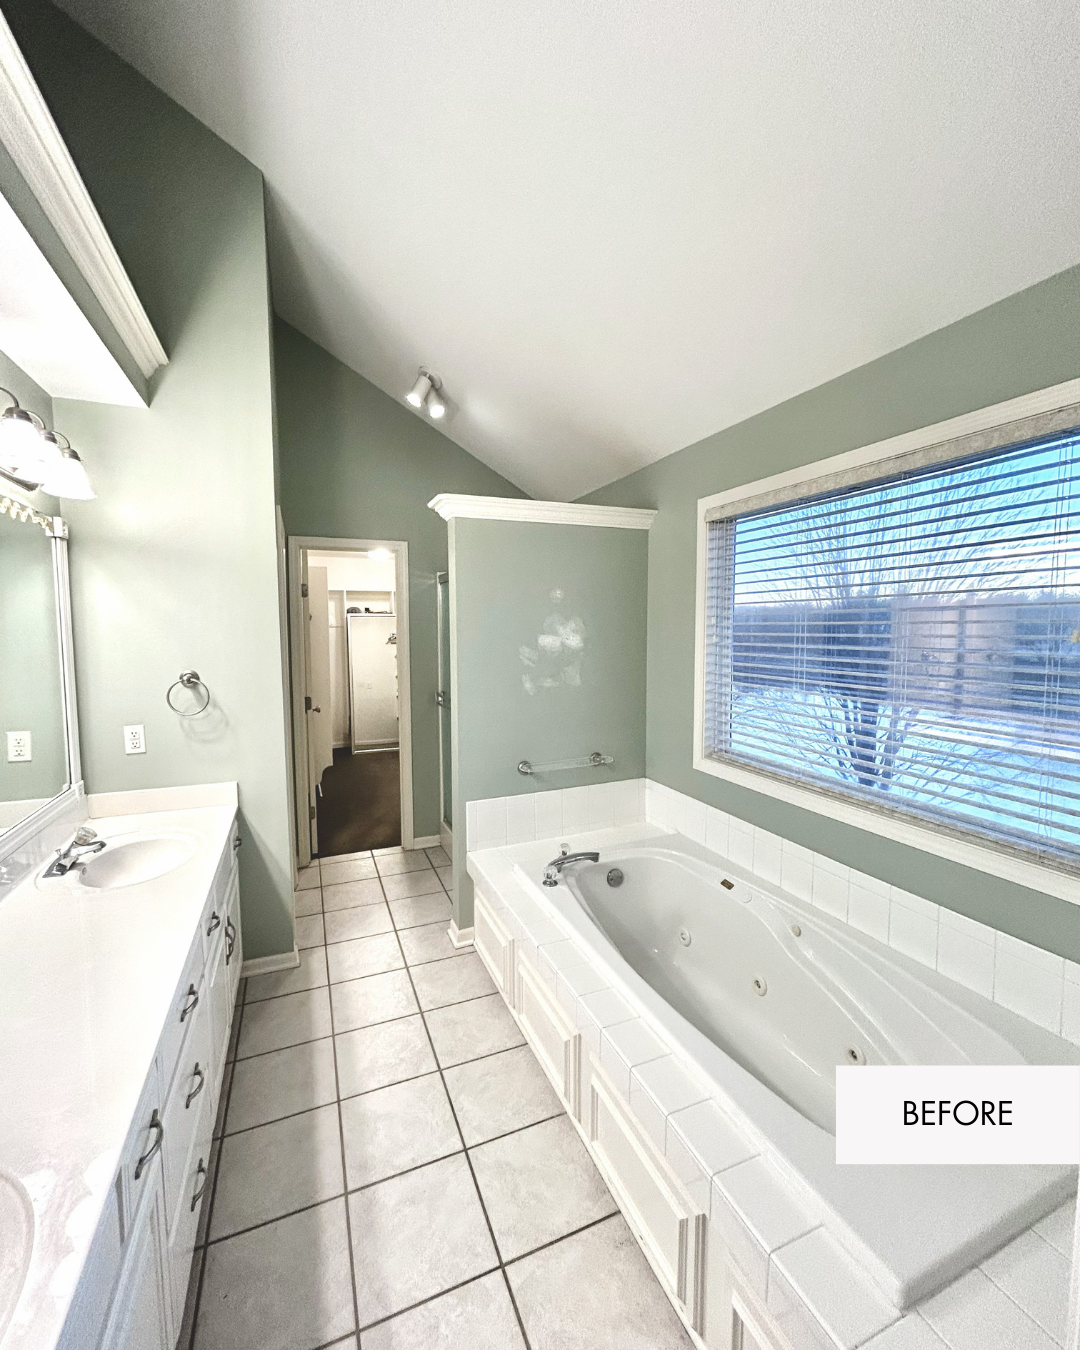
Before: The Built-In Tub Took Up Visual Space
The original jetted tub was surrounded by white tile and a large deck. It filled the corner, but it did not feel like a true focal point.
Because the tub was built in, the area felt heavier than it needed to. The beautiful window and natural light were there, but the design was not taking full advantage of them.
After
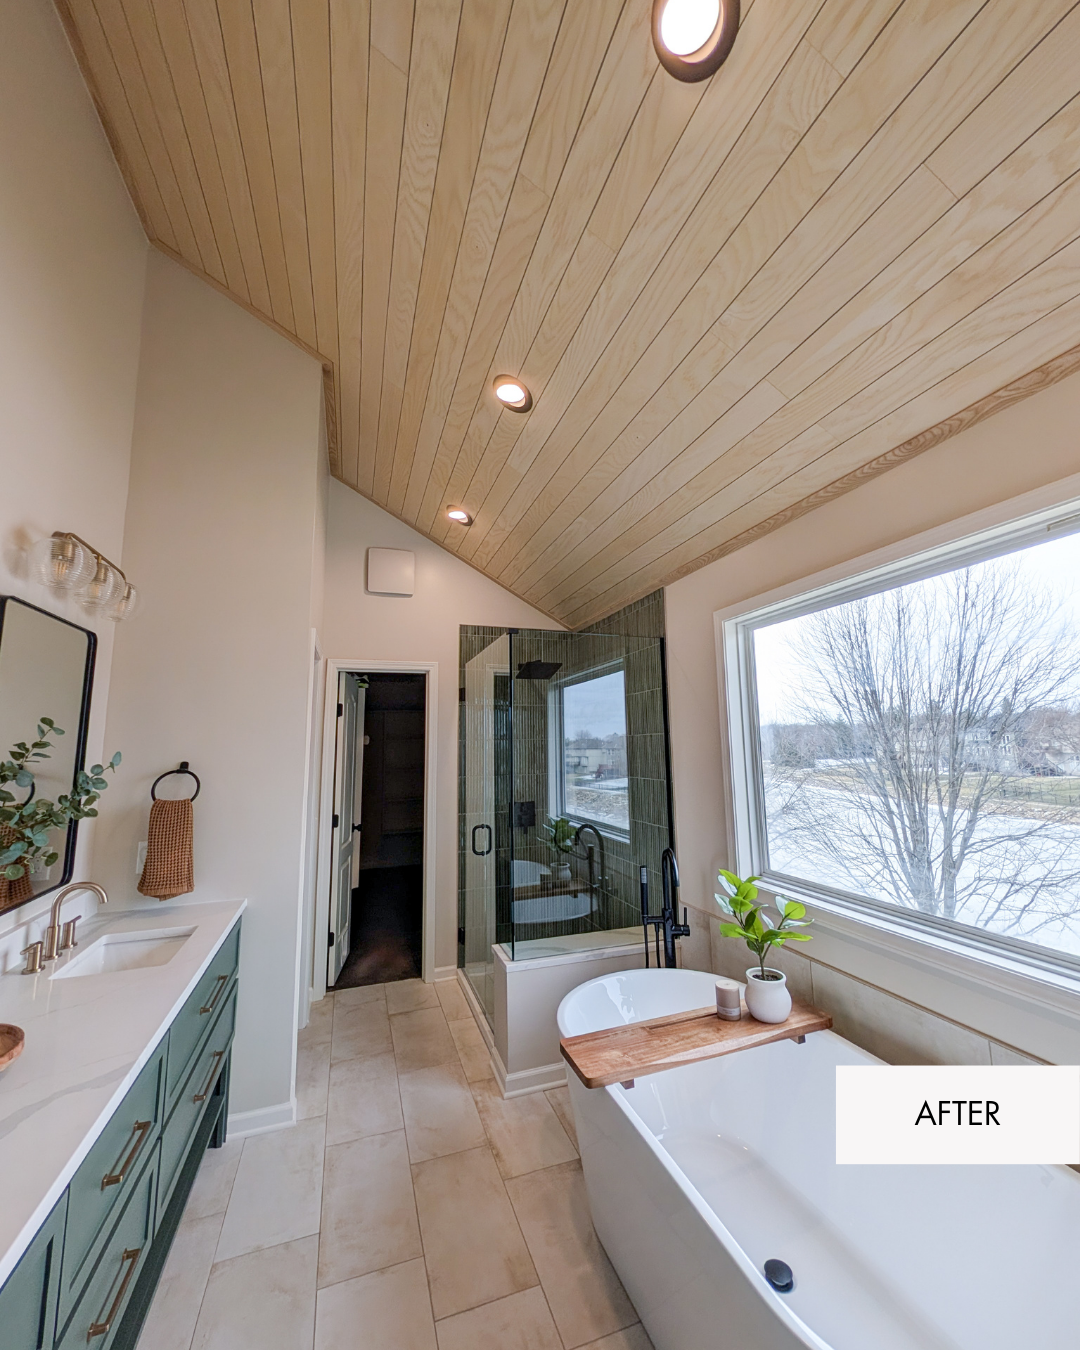
After: A Freestanding Tub That Feels Like a Retreat
The freestanding tub completely changed the feeling of this side of the bathroom. It opened up the room visually and made the window feel like part of the design.
We paired the tub with a matte black freestanding tub filler and a warm wood bath tray. Those simple details helped turn this corner into the spa moment the room was missing.
Before
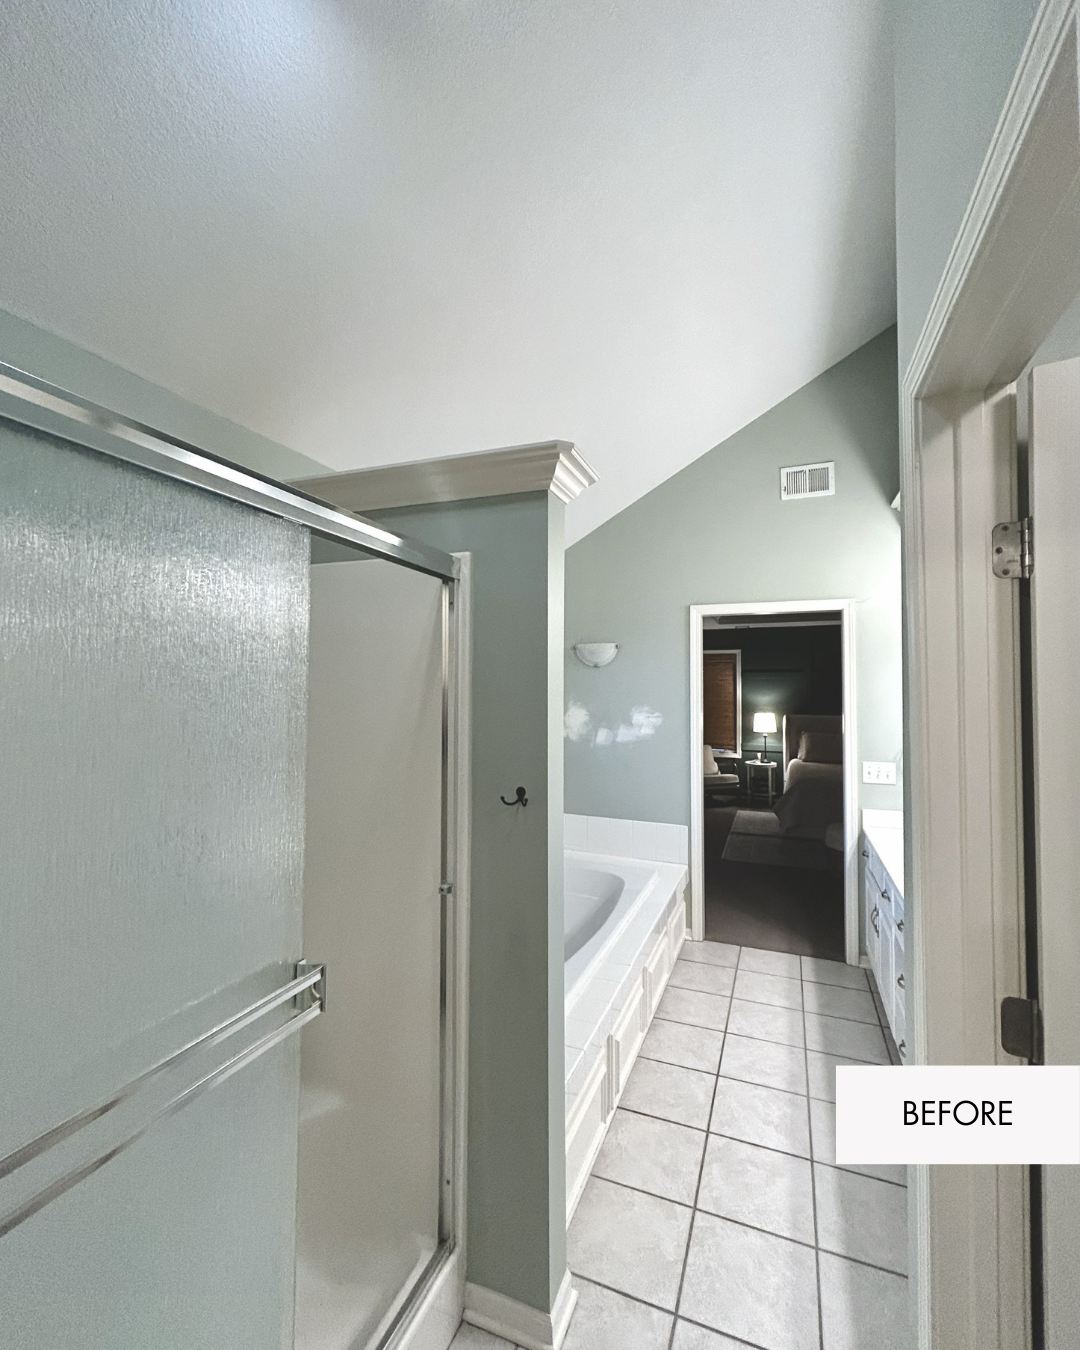
Before: A Large Bathroom That Felt Dated
The original bathroom had plenty of square footage, but the layout and finishes were working against it. The white tile tub surround, chrome fixtures, large mirror, and gray-green walls made the space feel older than the rest of the home.
The room also had a lot of visual “stopping points.” The built-in tub, shower enclosure, vanity wall, and heavy trim details all competed for attention instead of working together.
After
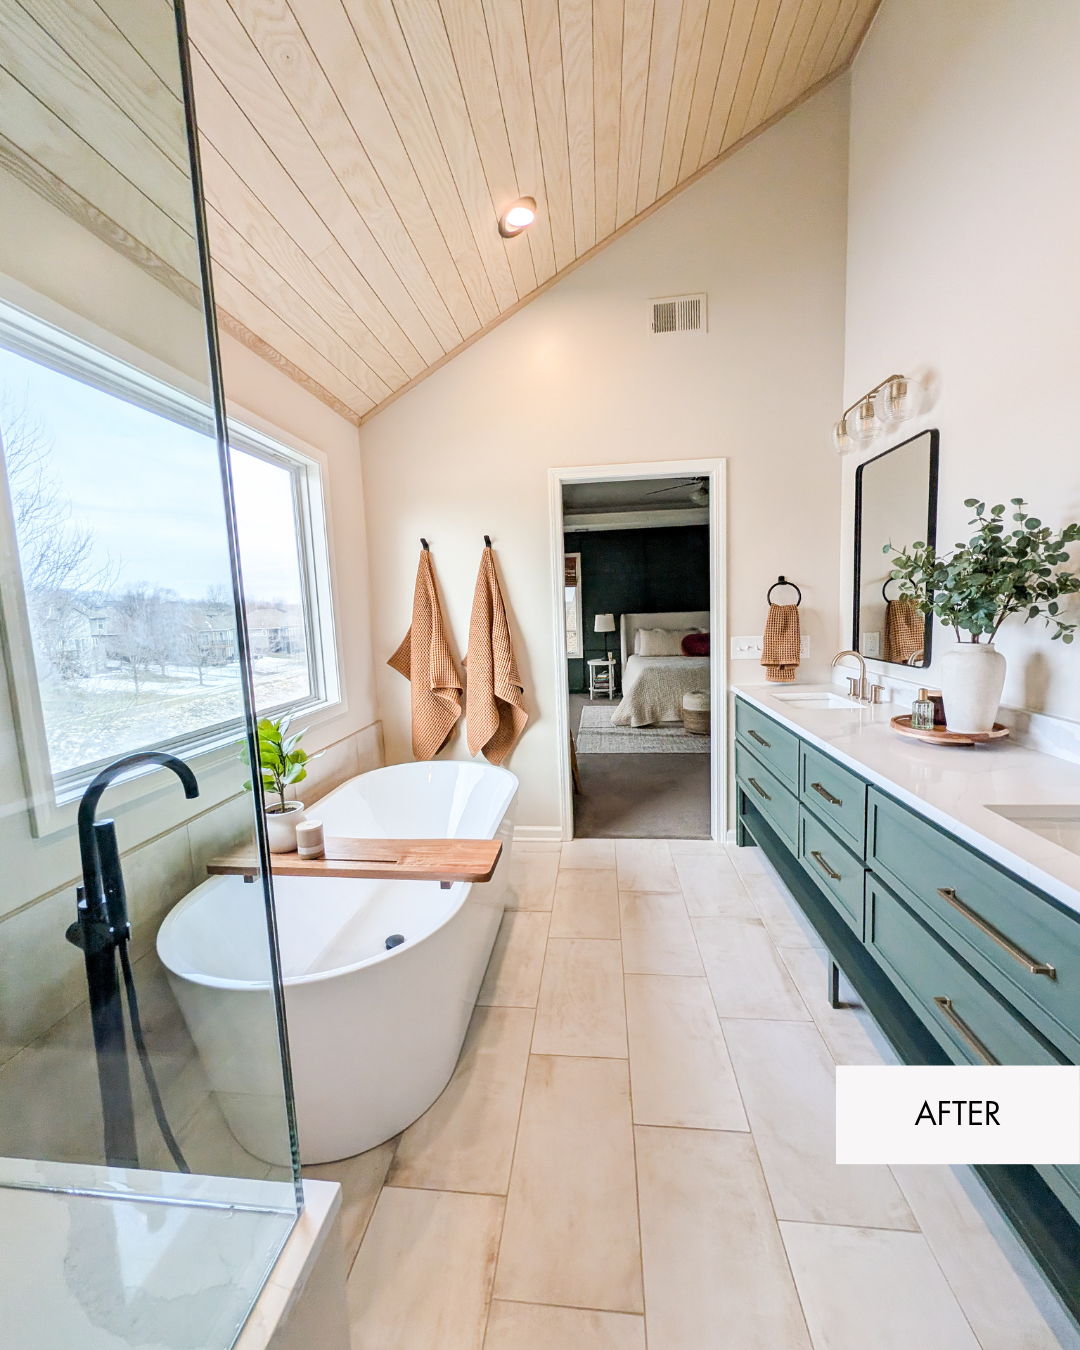
After: A Calm, Spa-Inspired Primary Bathroom
For the new design, we softened the whole room with warm neutral walls, a Rosemary/Sage green accent color, natural wood tones, and cleaner lines. The result is a bathroom that feels relaxing the second you walk in.
The freestanding tub, warm wood ceiling, custom vanity, and glass shower all work together to create a spa bathroom that still feels personal and livable. It is elevated, but not fussy. Our favorite kind of fancy.
Before
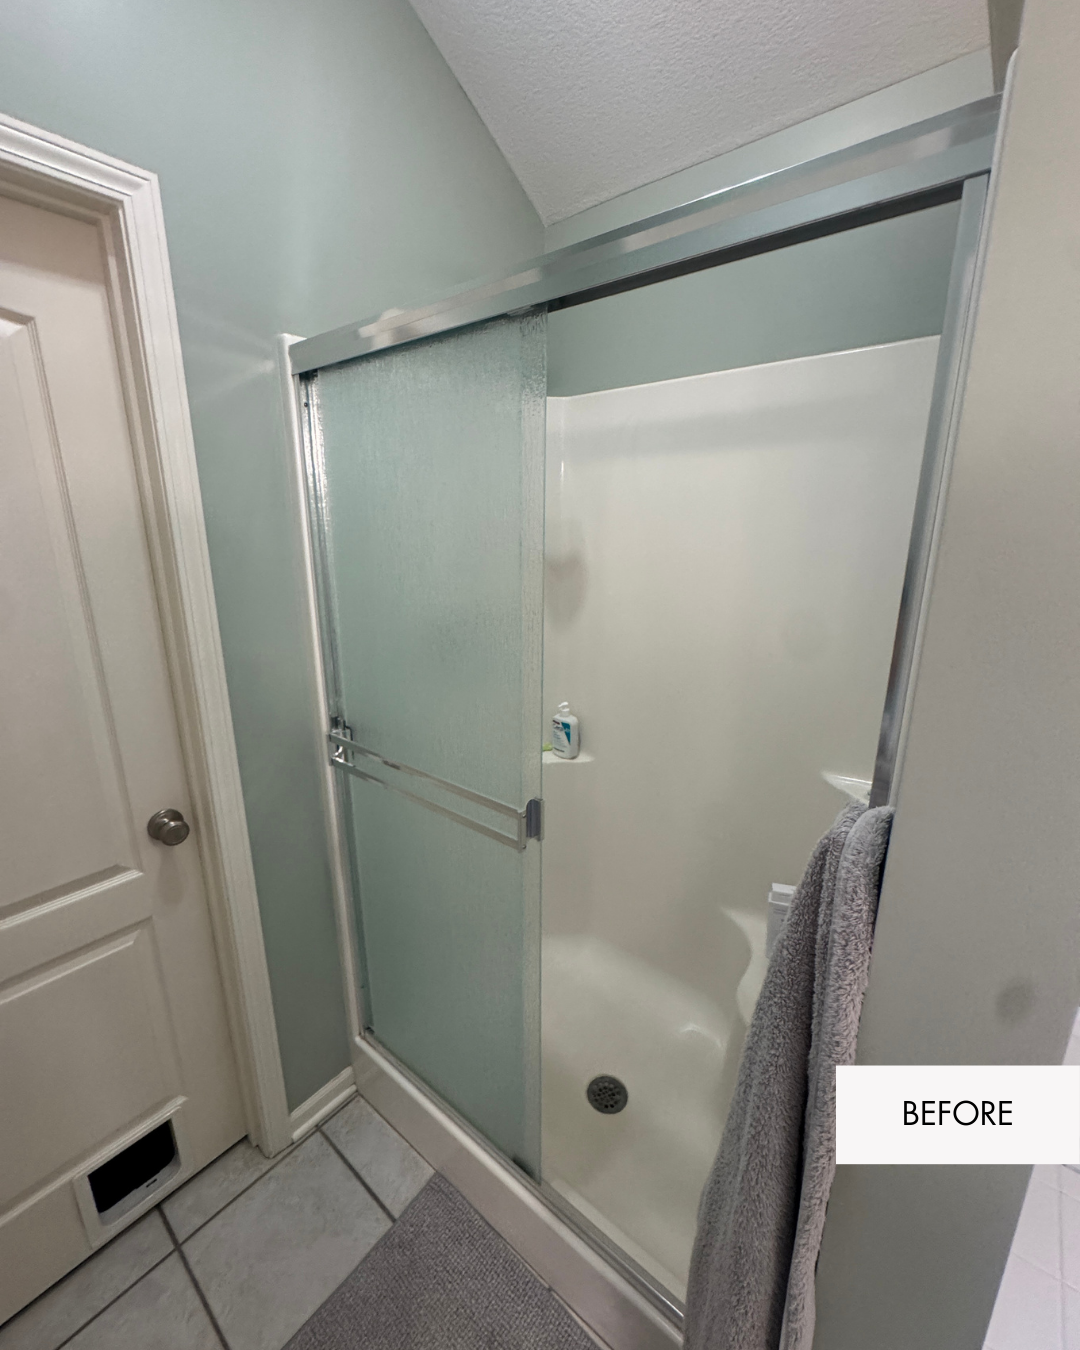
Before: The Shower Felt Closed Off
The original shower had a framed glass enclosure and a more basic insert-style feel. It worked, but it did not match the scale or potential of the bathroom.
With the high ceiling and large window nearby, the shower needed to feel more intentional. This was one of the biggest opportunities in the remodel.
After
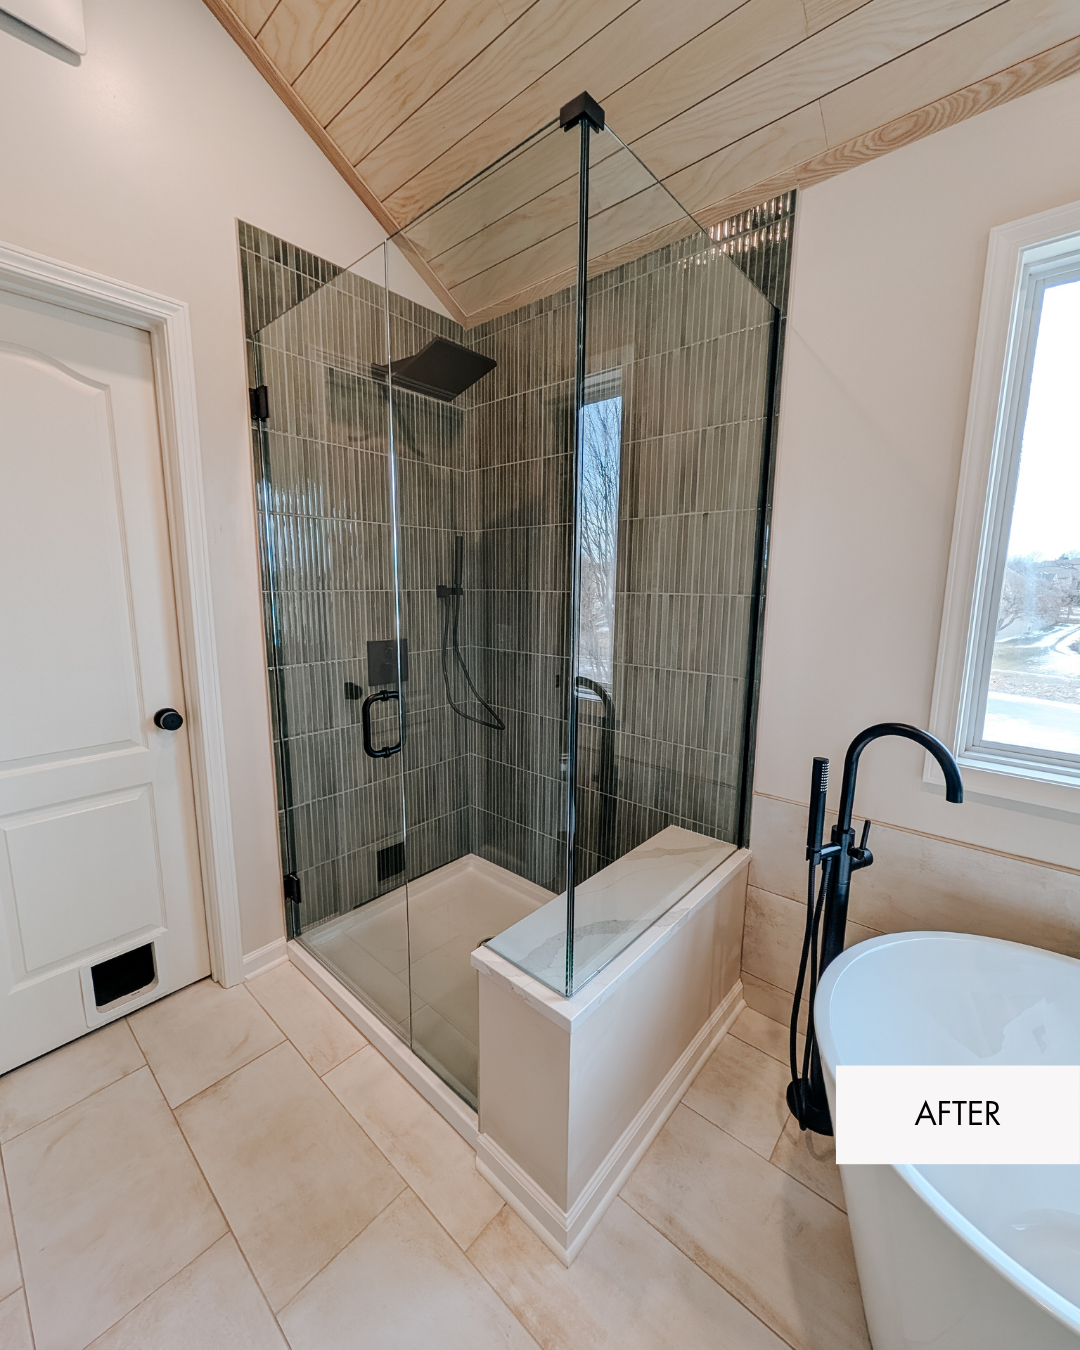
I mean... 😆😍
After: A Glass Shower With Sage Green Vertical Tile
The new shower now is one of the standout features in this space. We used vertical Rosemary/Sage green tile to add texture, height, and color without making the room feel busy.
The frameless glass shower keeps the room feeling open. The black shower fixtures and glass hardware add contrast, while the green tile brings in that soft, spa-inspired feeling.
Before
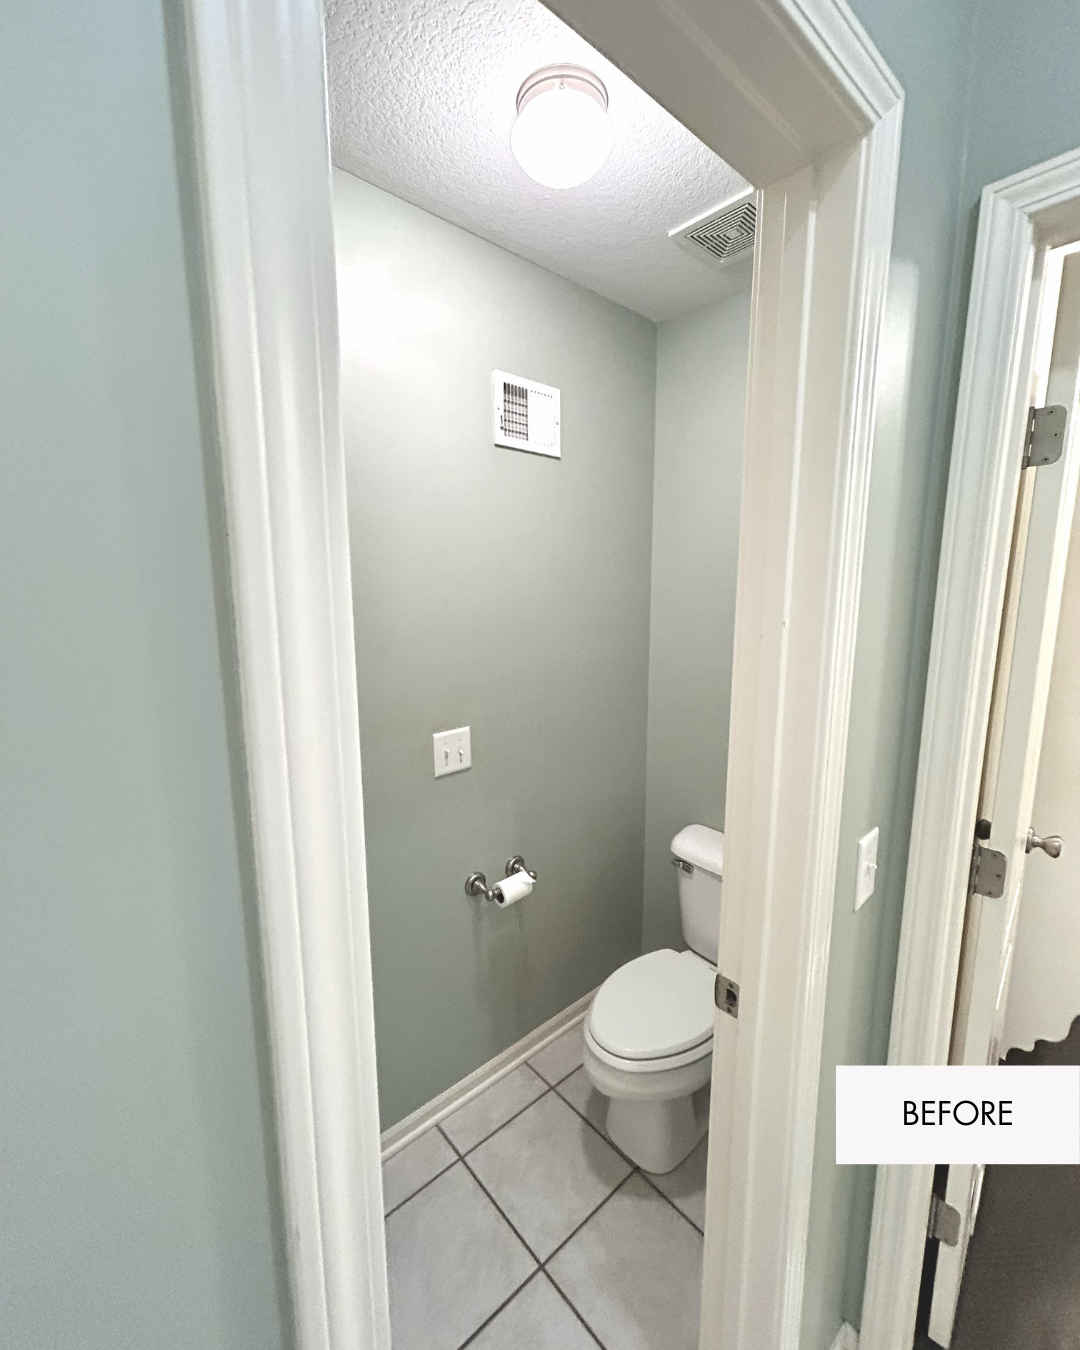
Before: The Toilet Room Was Plain and Dated
The water closet was simple and functional, but it still carried the older green-gray wall color, dated floor tile and chrome accessories. It did not need a major design moment, but it did need to feel connected to the rest of the new bathroom.
Small spaces like this are easy to overlook. But when they are part of a primary bathroom remodel, updating the details helps the whole project feel finished.
After
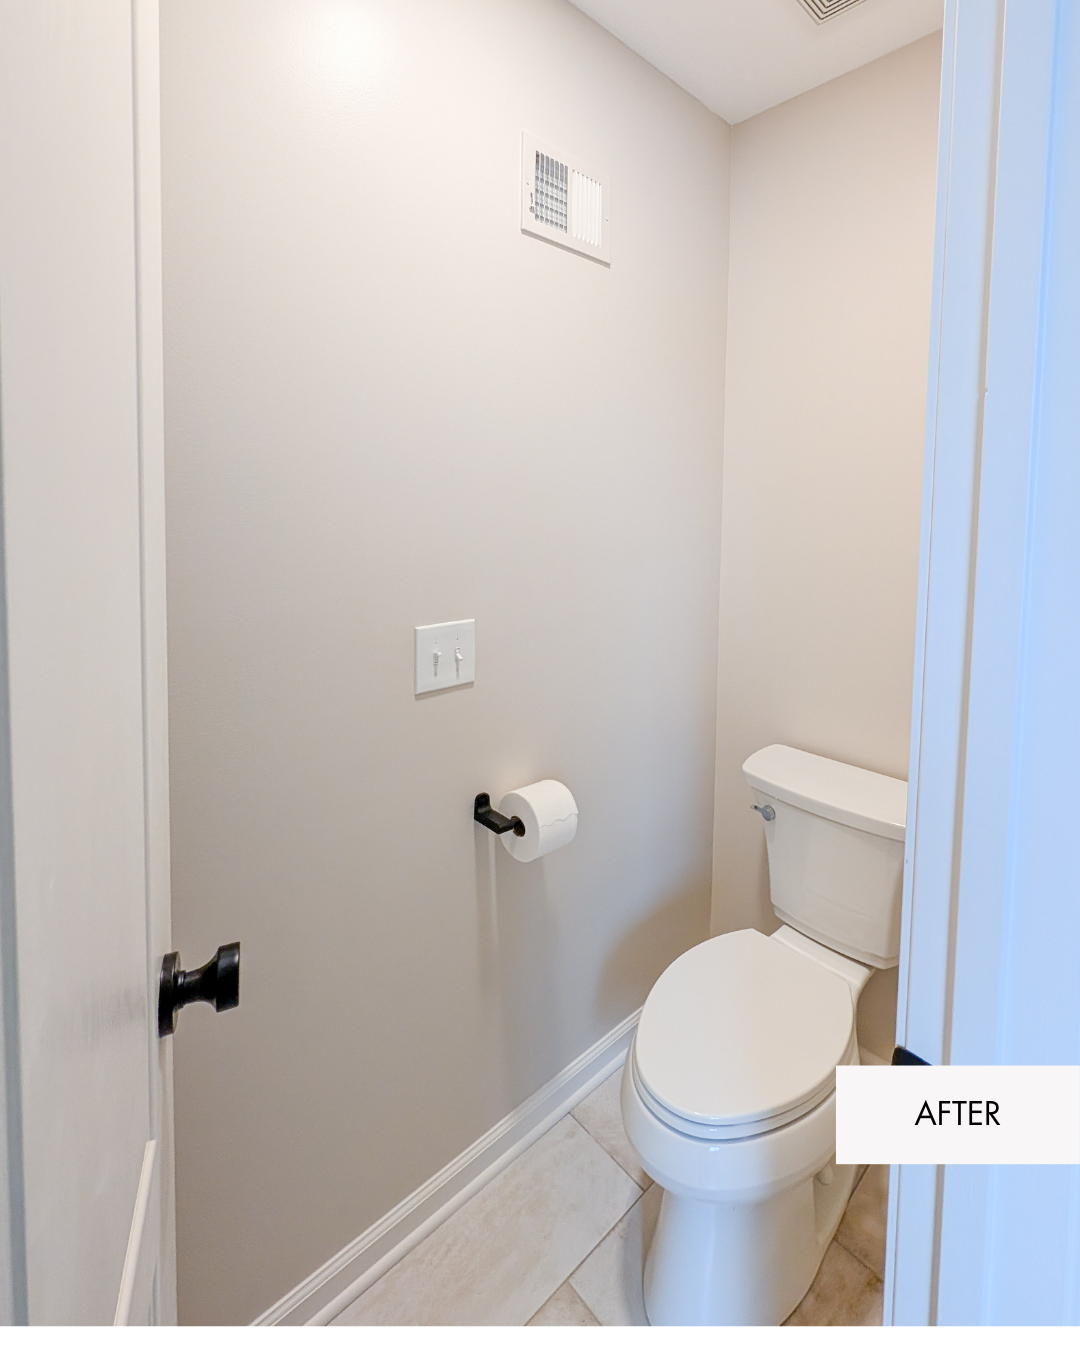
After: A Cleaner, Softer Water Closet
We kept this area simple with fresh paint, updated black hardware, and a cleaner overall look. The new finishes connect back to the rest of the bathroom without overcomplicating the space. Plus our homeowner is planning to put some custom artwork in here from her daughters to give it some interest.
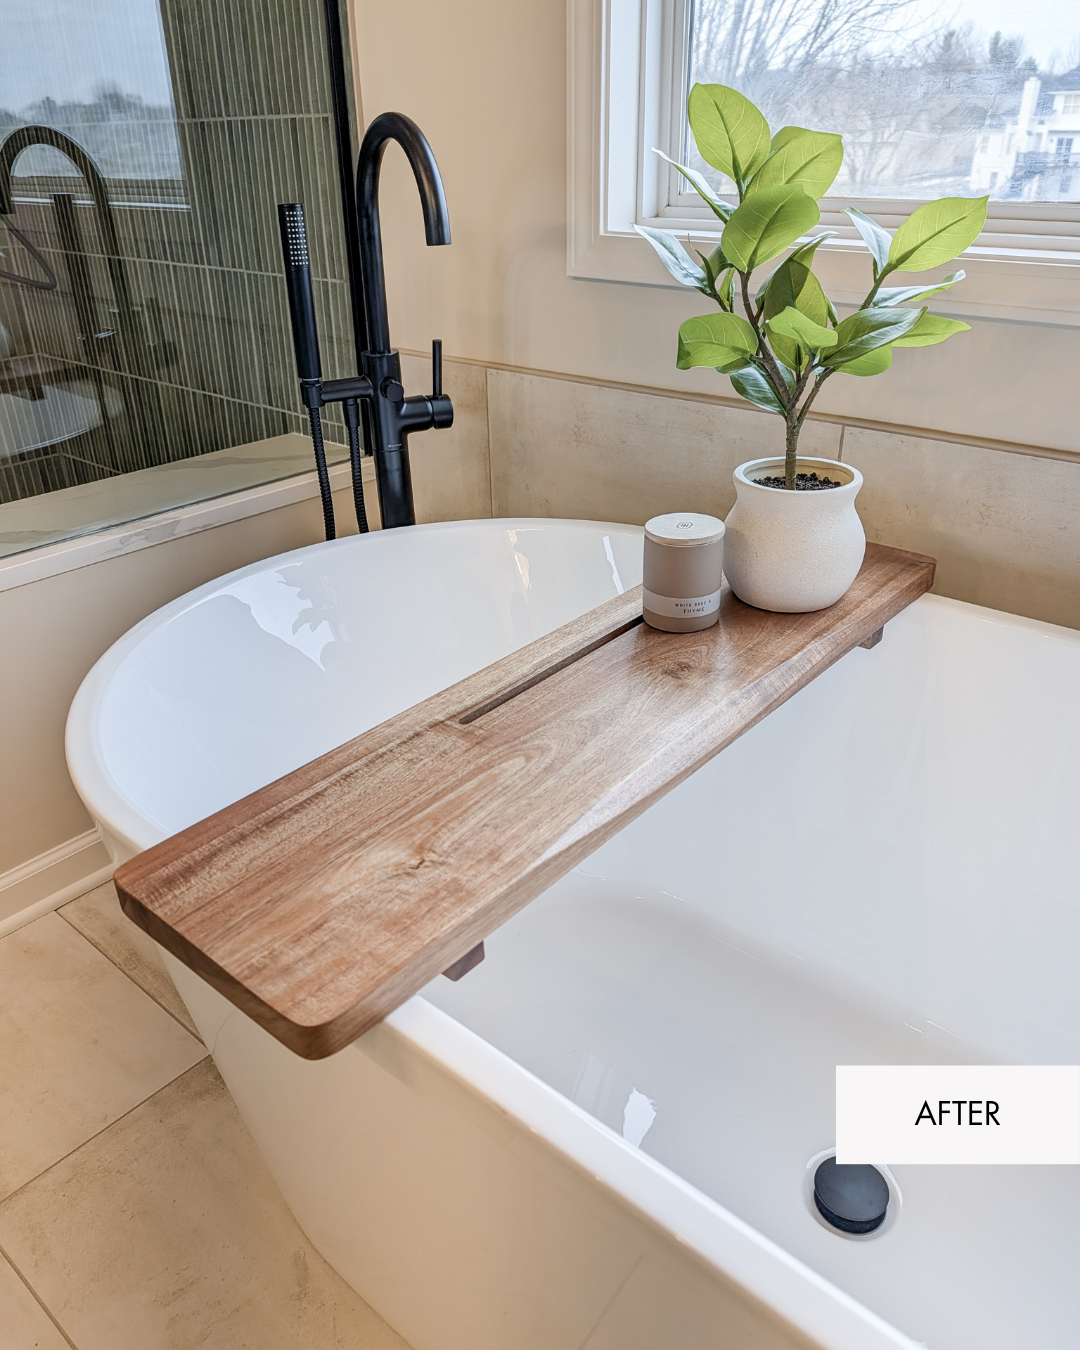
Here are a few of our favorite design details from this Lee’s Summit bathroom remodel:
Rosemary/Sage green custom vanity
Vertical green shower tile
Warm wood ceiling treatment
Freestanding soaking tub
Matte black tub and shower fixtures
Warm brass vanity faucets and lighting
Quartz countertops and backsplash
Frameless glass shower
Individual mirrors instead of one large builder-grade mirror
Soft neutral walls for a calm spa feel
Why This Bathroom Remodel Works
This Lee’s Summit primary bathroom already had great bones. It had high ceilings, natural light, and enough space to create something special. And the homeowner had a great design vision. Our job was to bring that vision to life with better finishes, warmer materials, and a quality finished result.
Now, the bathroom feels calm, updated, and personal. It still works hard. It just looks much better doing it.
Planning a Bathroom Remodel in Lee’s Summit?
If your bathroom feels dated, builder-grade, or just not very “you,” you may not need to move walls to make a big impact. A thoughtful bathroom remodel can completely change how your home feels.
At Haven Reno KC, we help Lee’s Summit homeowners with bathroom remodeling, kitchen remodeling, basement finishing, and design-focused renovations. We help with the details too, from layout and fixtures to paint colors, tile, countertops, and finishing touches.
Ready to start planning your own Lee’s Summit bathroom remodel? Contact us today to set up your free estimate!