
Lake House Remodel in Lee’s Summit, MO
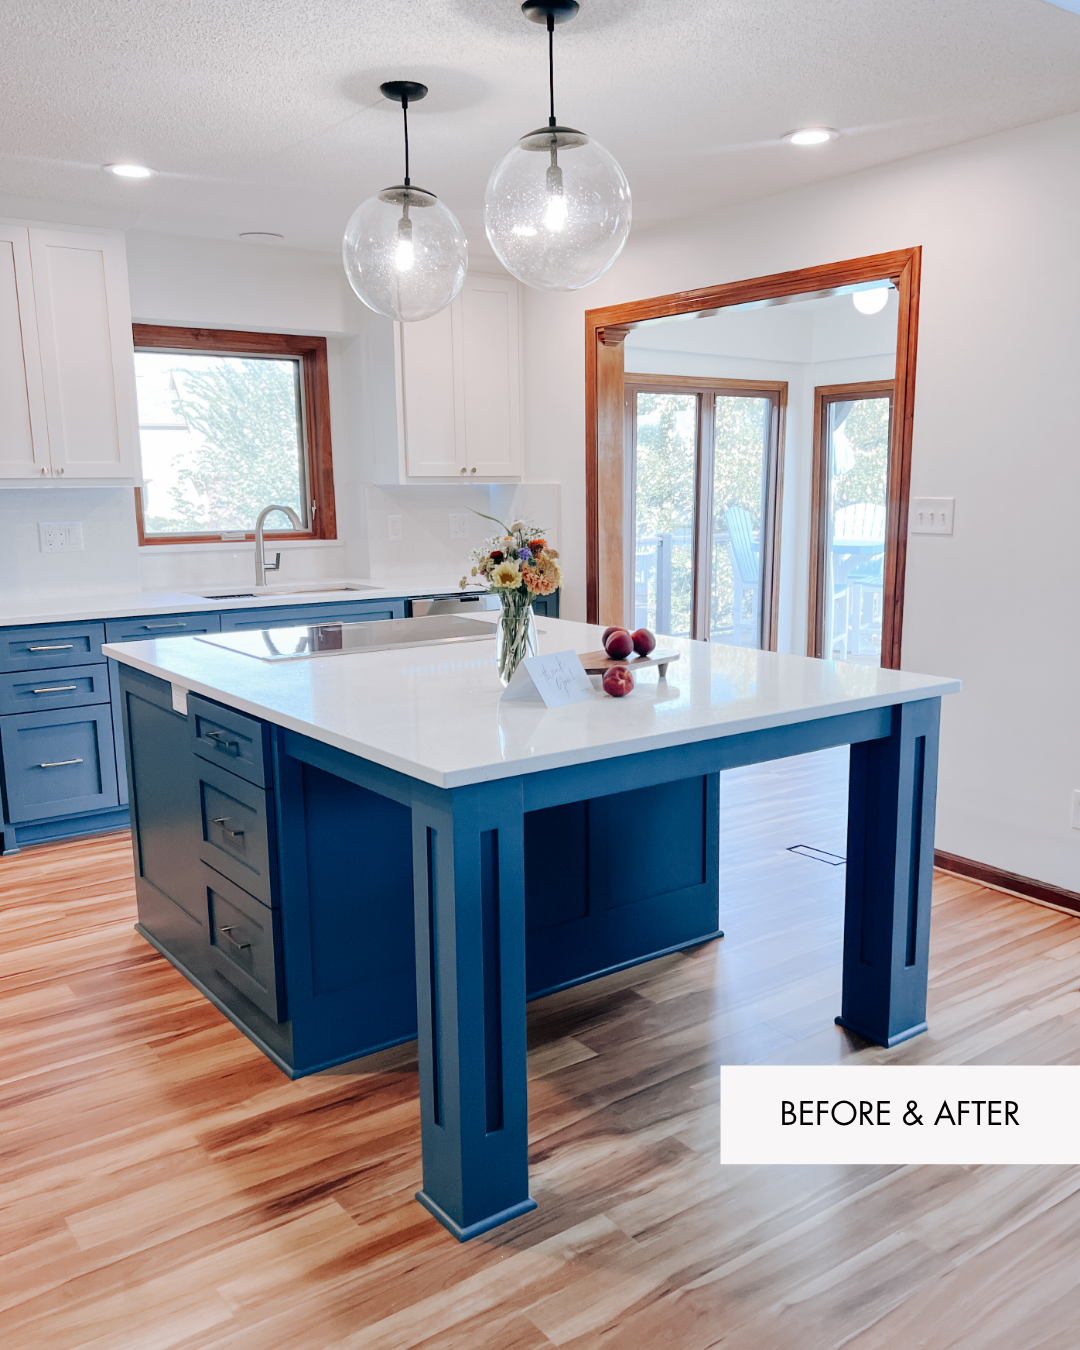
When our clients came to us ready to update their Lee’s Summit lake house, they weren’t looking to remodel just one room. They wanted the whole main level to feel less yellow, more personal, and better suited to the way they live and entertain.
The home already had great bones and a beautiful lake setting. Our job was to build on what was working while updating the areas that felt dated or disconnected.
The project grew into a whole-home remodel that included the entryway, stairwell, custom bourbon room, living room, kitchen, sunroom, hall bathroom, primary bedroom, primary bathroom, and closet.
Throughout the home, we worked with the existing warm wood tones while adding richer lake-inspired colors, new flooring, updated lighting, custom cabinetry, and more functional layouts.
The goal wasn’t to erase the personality of the home. It was to take a house that felt a little stuck in the ’80s and turn it into a lake house our homeowners could proudly live in, relax in, and share with friends and family.
Before
Entryway Remodel
The entryway sets the tone for the rest of the home, so we wanted this space to feel brighter, cleaner, and more connected to the rooms around it.
Before the remodel, the finishes felt dated and didn’t reflect the updated look we were creating throughout the main level.
After
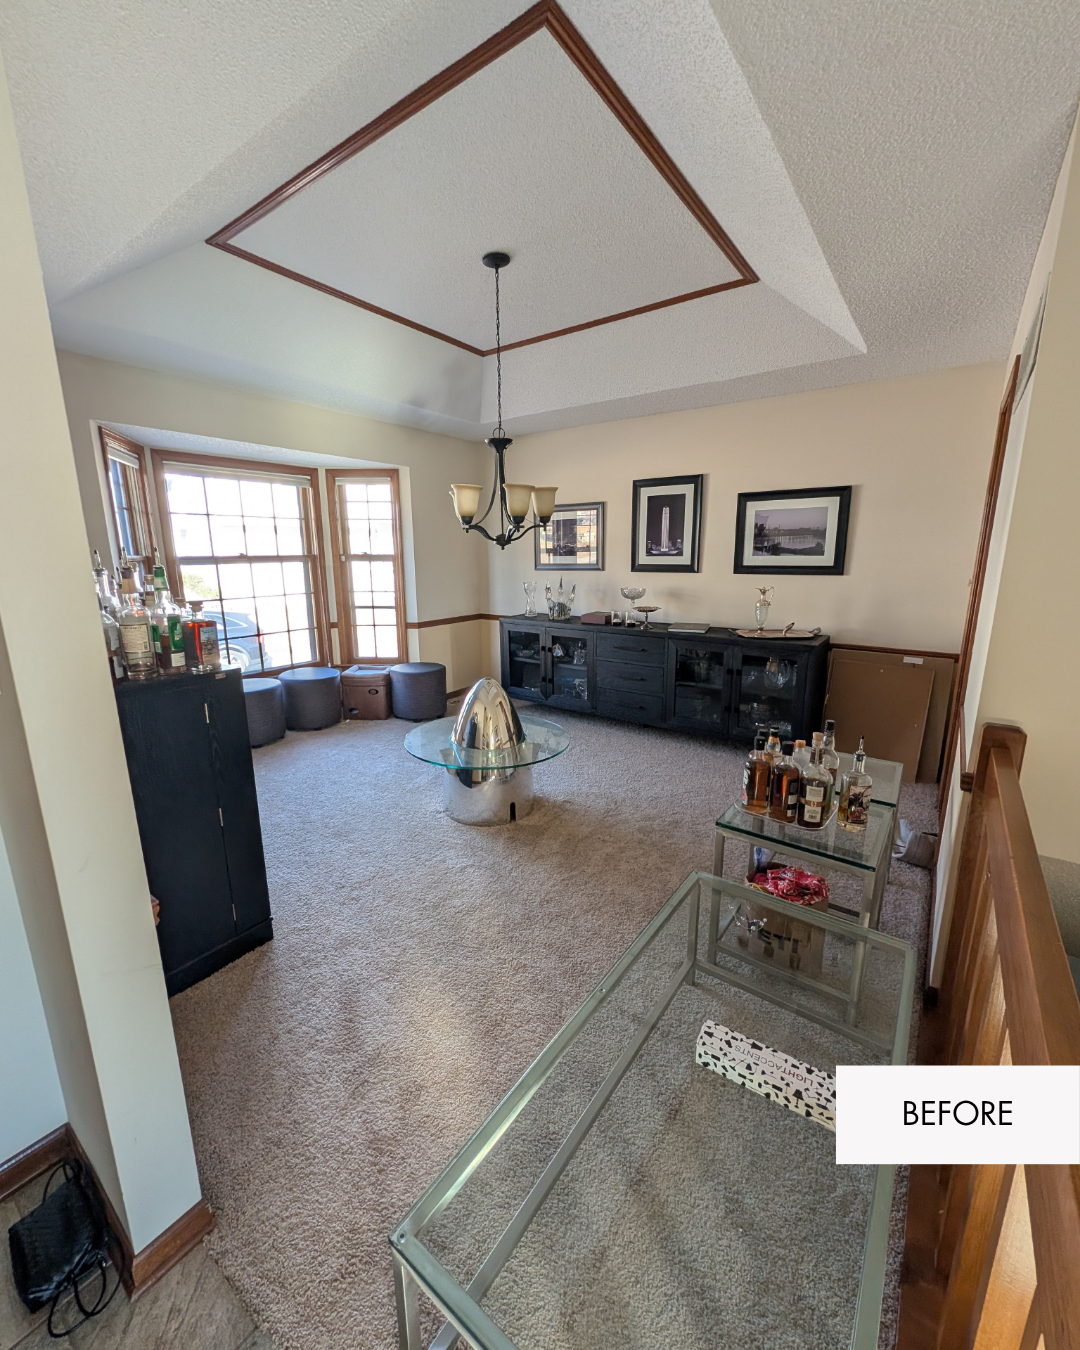
We refreshed the space with an updated railing, matching LVP flooring, resilient stair carpet and fresh paint. The entry now feels more intentional without competing with the nearby bourbon room. The result is a welcoming transition into the home that feels fresh, warm and cohesive with the rest of the remodel.
Before
Front Room Uncertainty
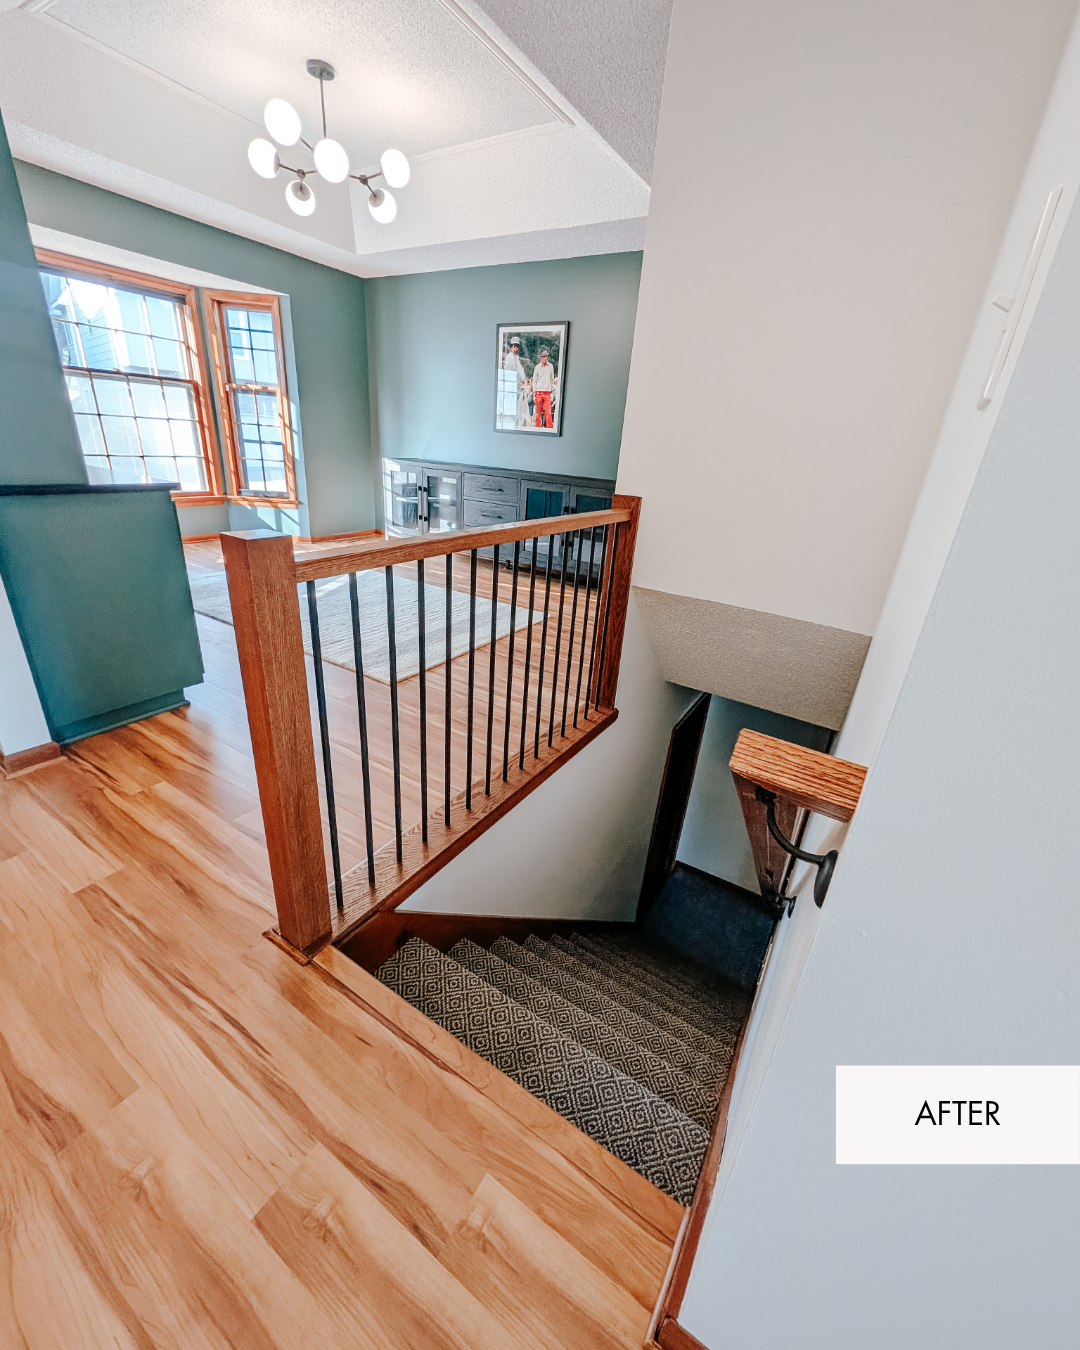
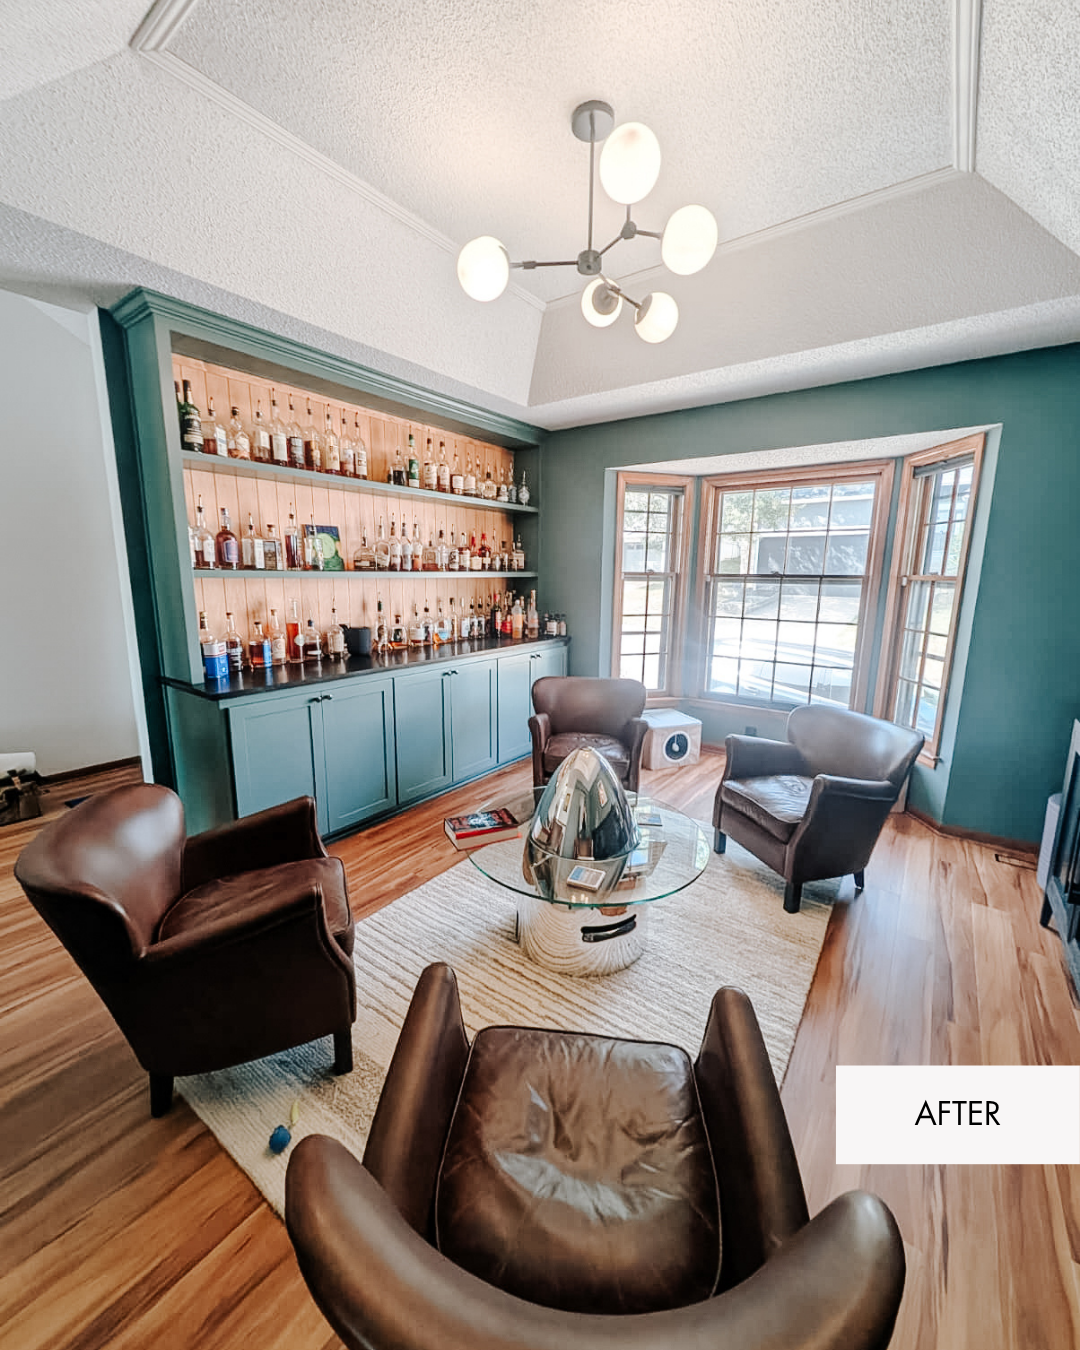
One of the most unique spaces in the homeowners’ new remodel is the space that is now their custom bourbon room. The space is right off their front door and entryway. Before, it served as a collection space for their bourbon & collectibles. They had a vision for a bourbon room where they could sit and entertain, but didn’t quite know how to get it there.
Side note: For this project, the homeowners had the truly dauting task of moving out of their entire main level for the transformation to happen. They graciously let me snap a few photos during the moving process so we could get as many “before” pics as we needed. The cool part is that it also documents how hard they worked to make this happen. Moving out of your home for a remodel is not for the timid.
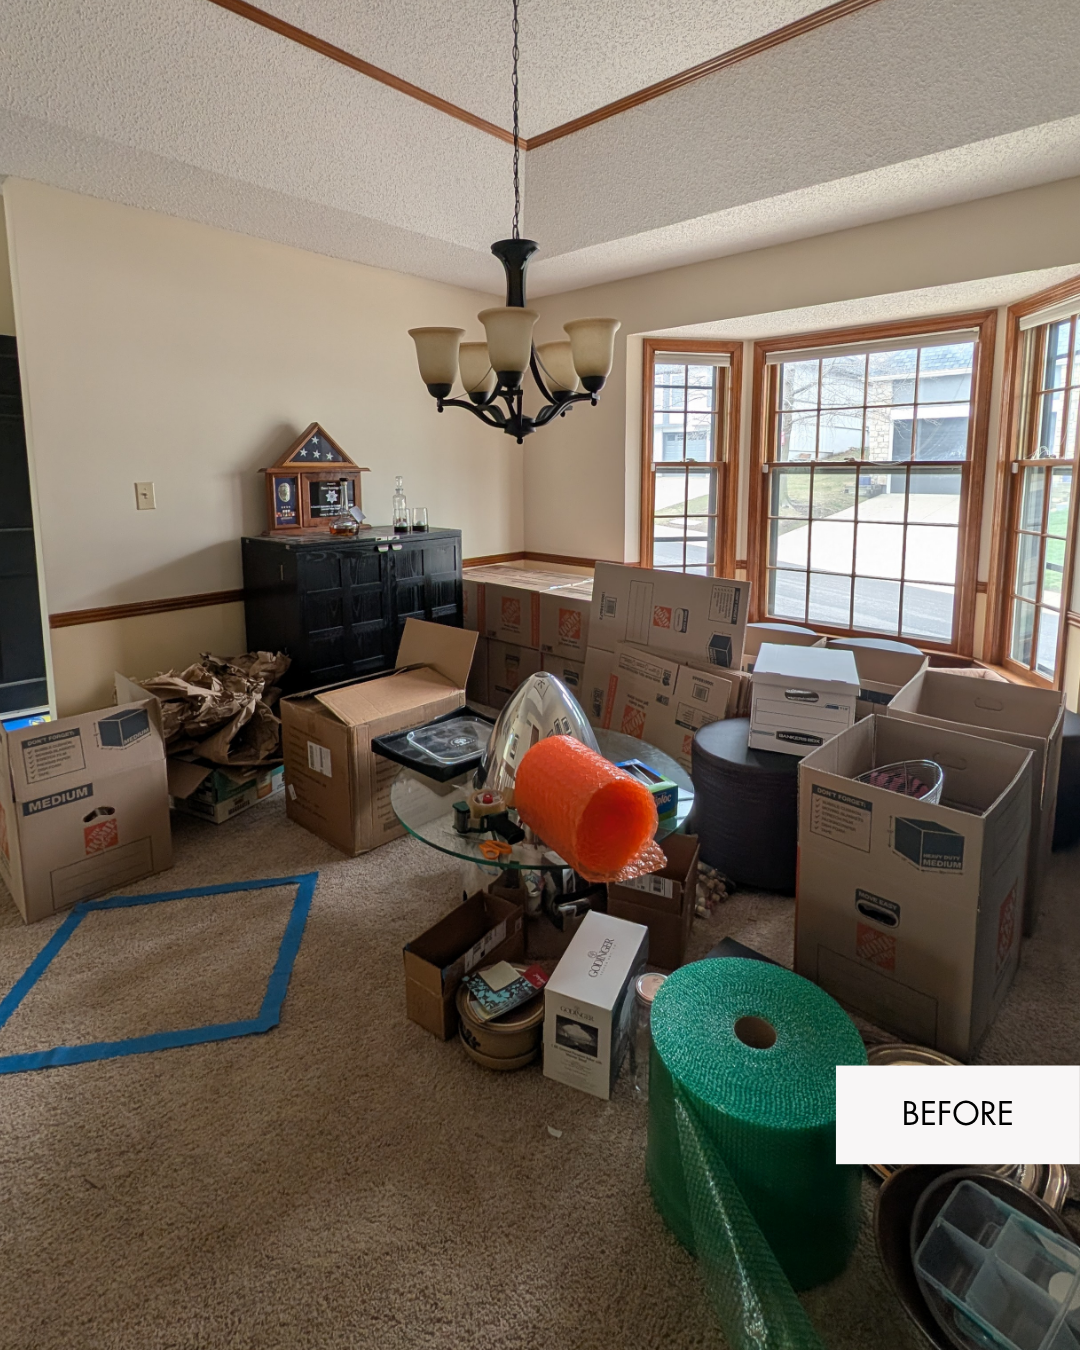
^ Look at all the work it takes to move out for a remodel… Credit where credit is due!
After
A Bourbon Room with Personality
The room was designed around several things they love; bourbon, golf, and aviation. A custom bourbon cabinet with under shelf lighting and black granite counter provides both storage and display space for their collection. The cozy green walls (Sherwin Williams Rocky River) give the room a moody, comfortable feel. Check out some of our other favorite green paint colors here.
Before
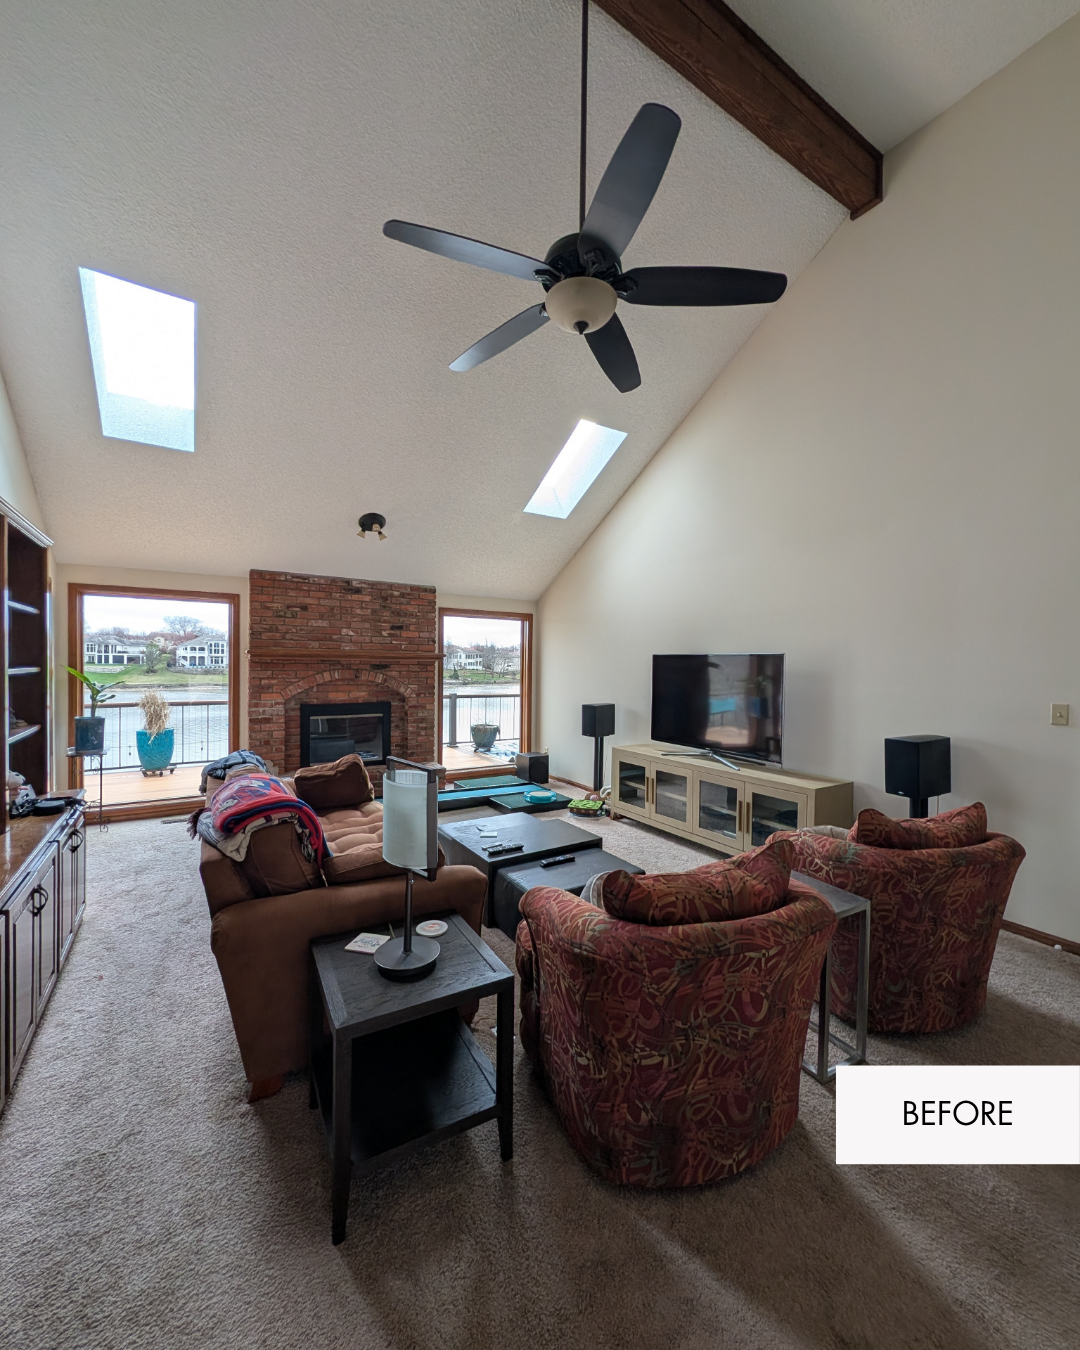
Living Room Afterthought
Because this room connects major areas of the house, this space was a cornerstone of the whole home design. It needed to feel intentional and be an extension of all the rooms on the main level. But design-wise, it was lacking cohesion. The homeowners had one main design request for this space “make the TV wall feel intentional.” With that in mind, we made sure to bring it all together.
After
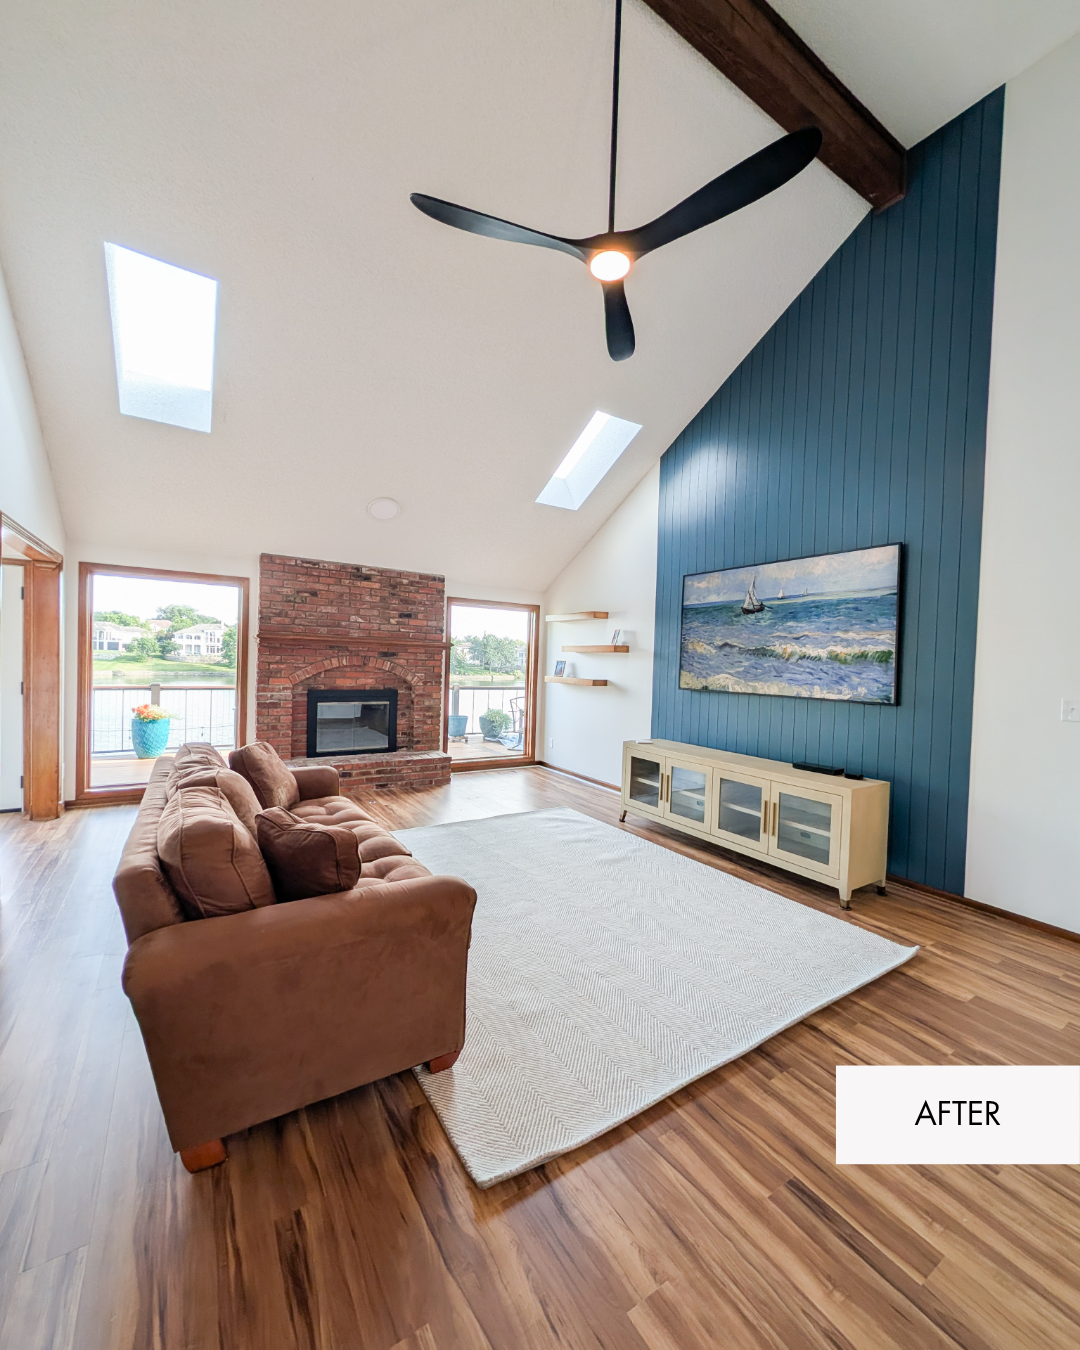
Living Room Cohesion
A living room fit for a lake house. The accent wall (Sherwin Williams Tempe Star) makes the TV an intentional focal point. Updated finishes, flooring, lighting, paint and ceiling fan helped create a comfortable gathering space that feels relaxed enough for everyday family life while still fitting the elevated style of the rest of the home.
Before
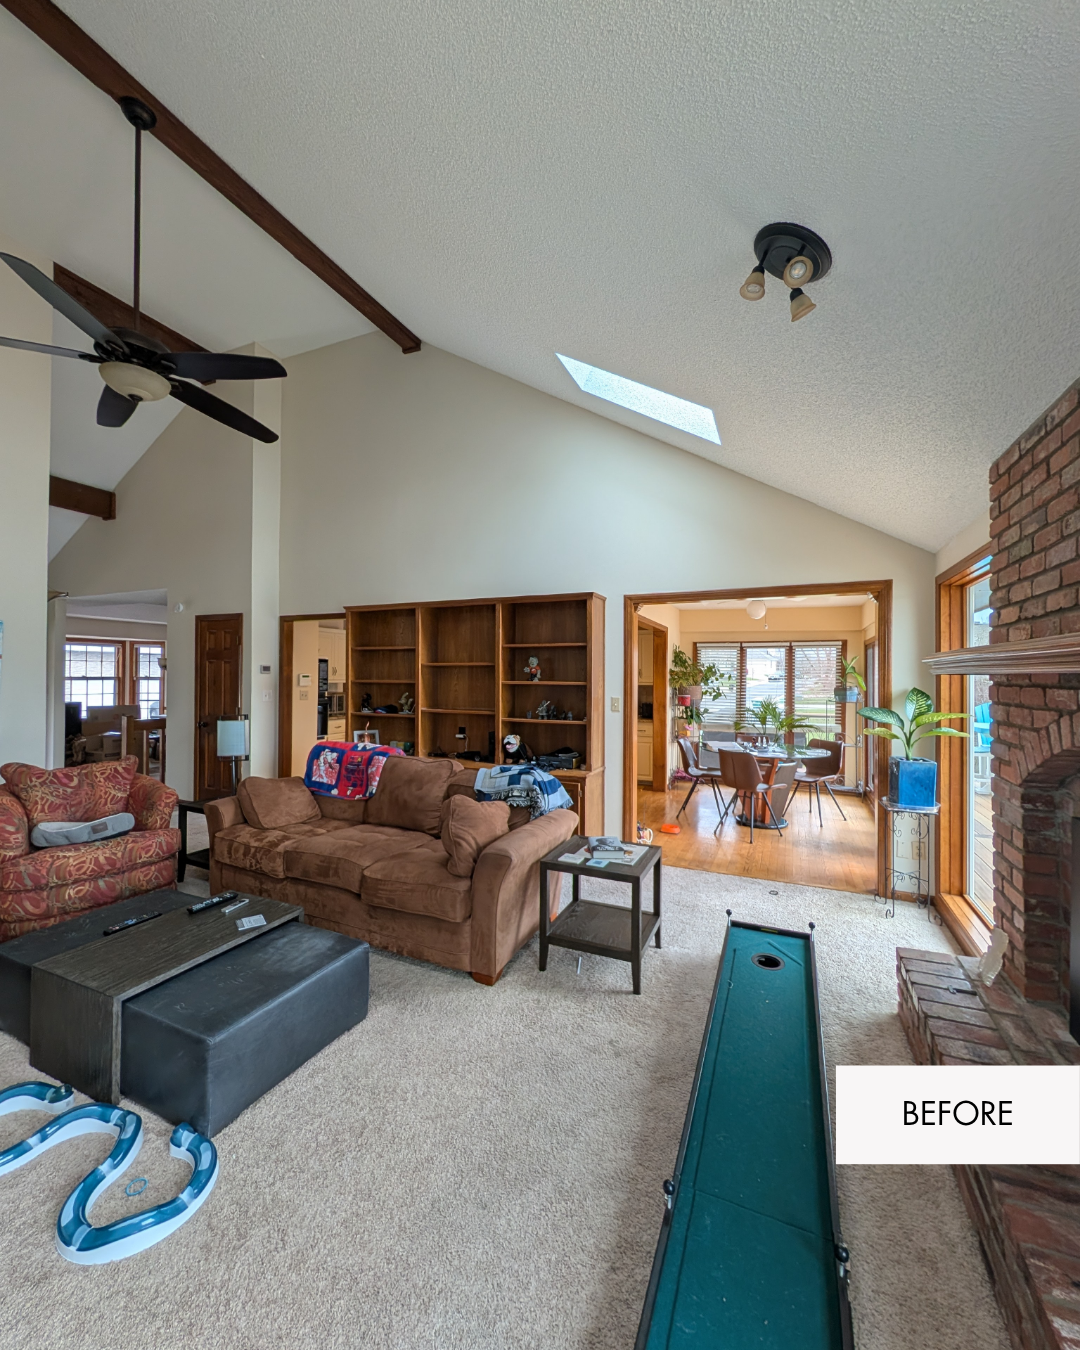
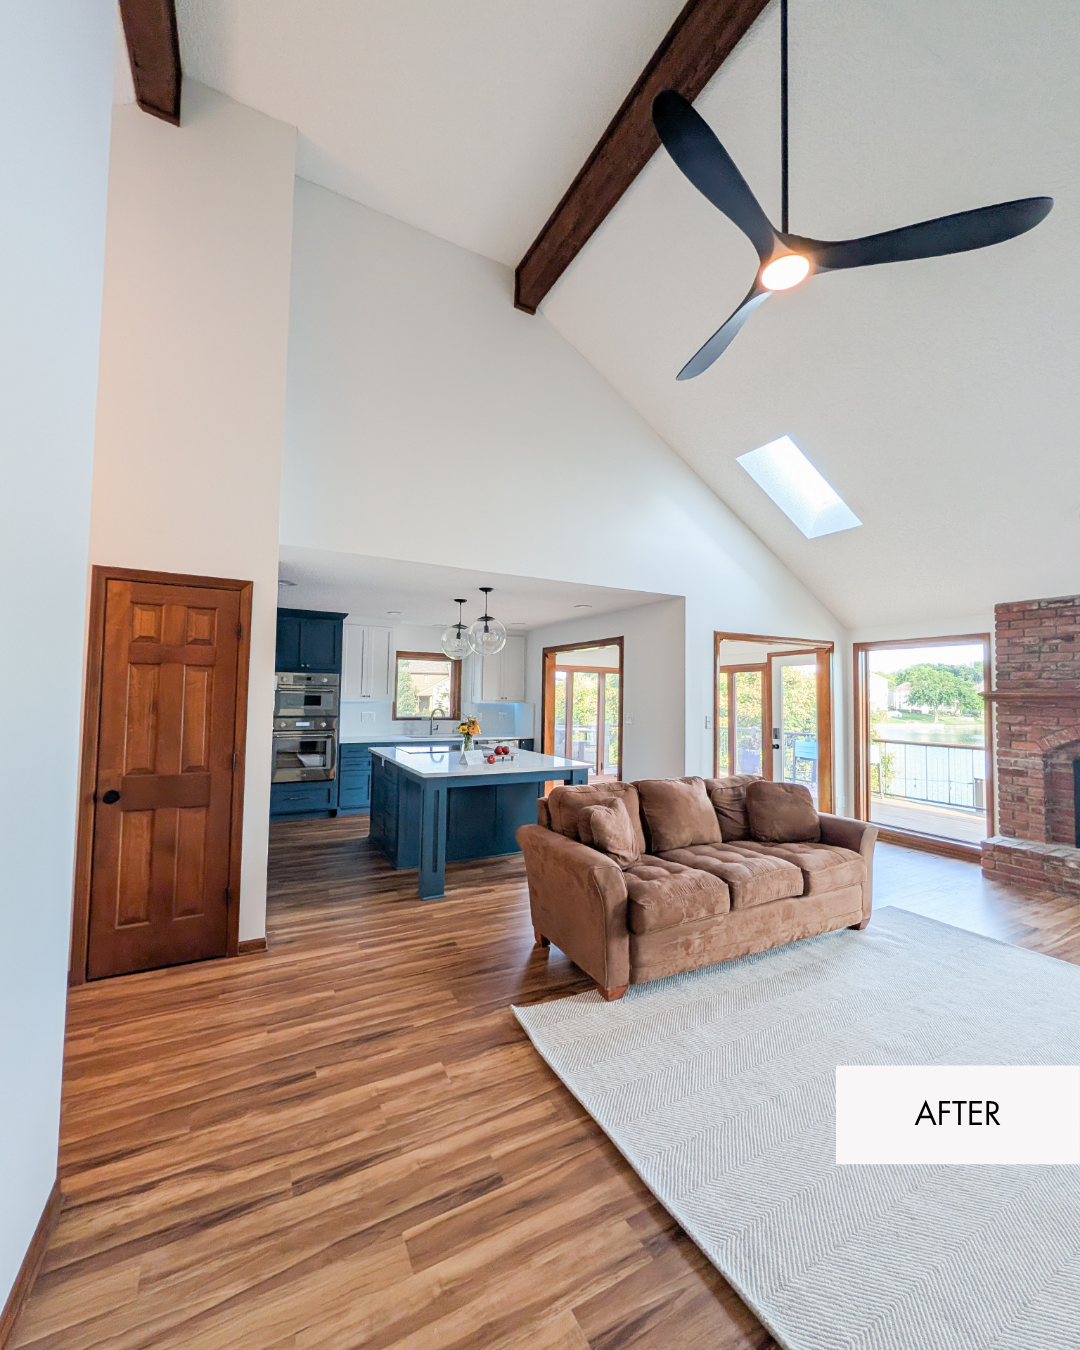
Living Room View Into The Kitchen
A wall and large built-in bookshelf once blocked almost the entire view from the living room into the kitchen. For homeowners who love to entertain, that separation was a big problem. They wanted family and friends to be able to talk and spend time together, even when someone was cooking in the kitchen.
After
Open To Entertain
With help from our engineer, framing team, drywallers, and painters, we opened the wall and completely changed how these two rooms connect. The kitchen and living room can now function together, making the main level feel brighter, larger, and much better for entertaining.
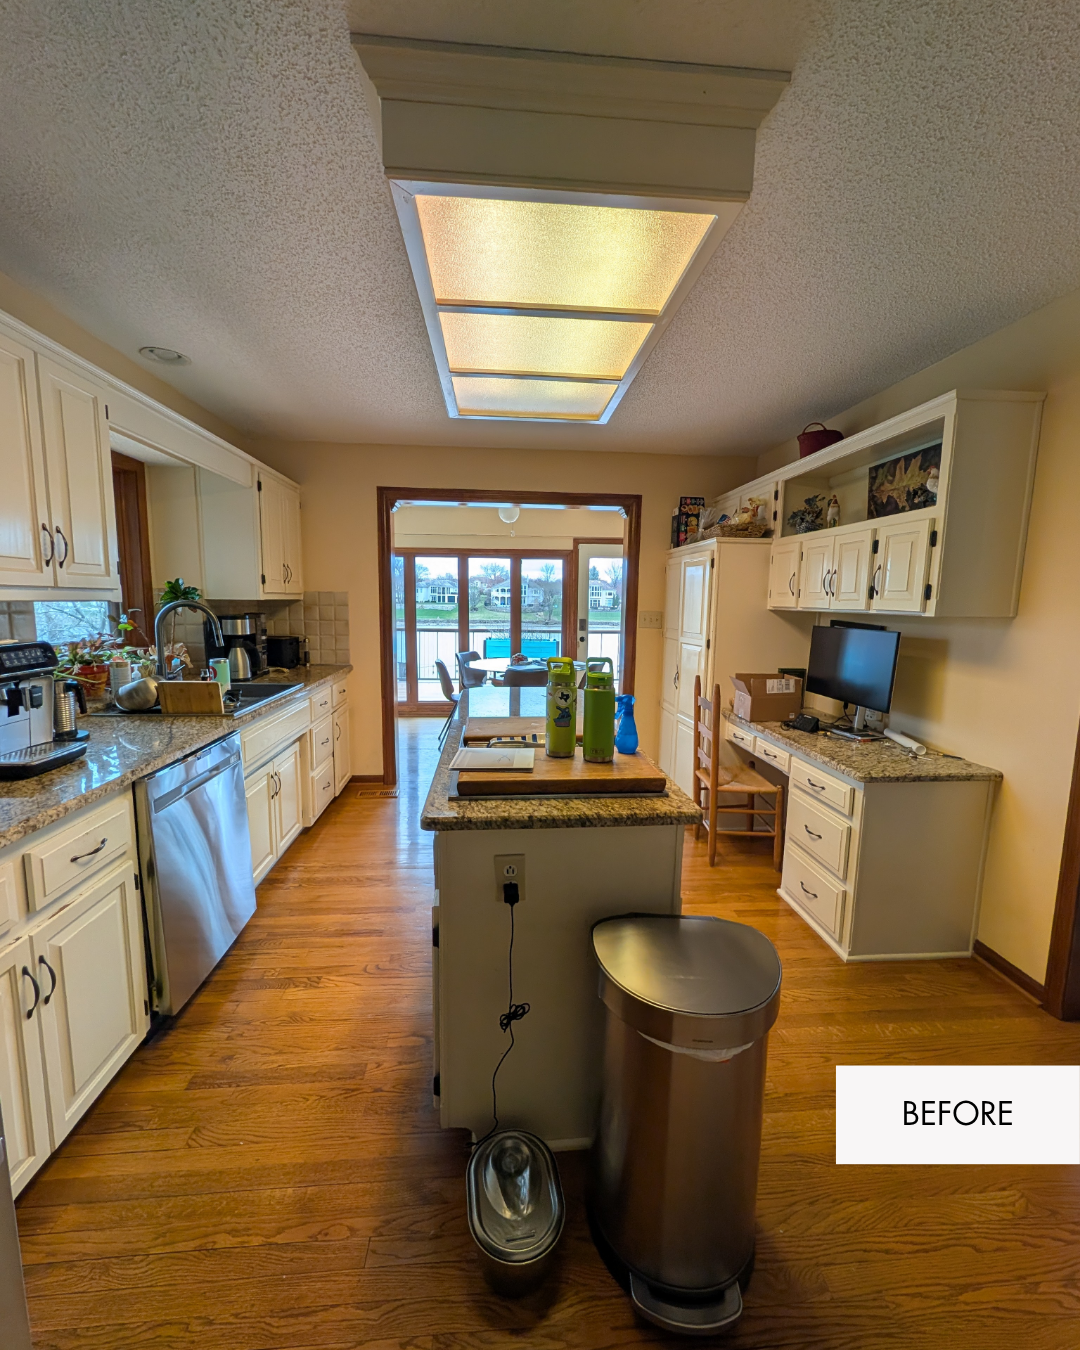
Before
Kitchen Remodel Needed
The original kitchen felt dark, yellow, and cut off from the living room right next door. The homeowners wanted a more open layout, but they also needed to keep plenty of practical kitchen storage.
Working with our engineer and cabinetry team, we found a way to open the kitchen to the living room without sacrificing the cabinetry and function the homeowners needed.
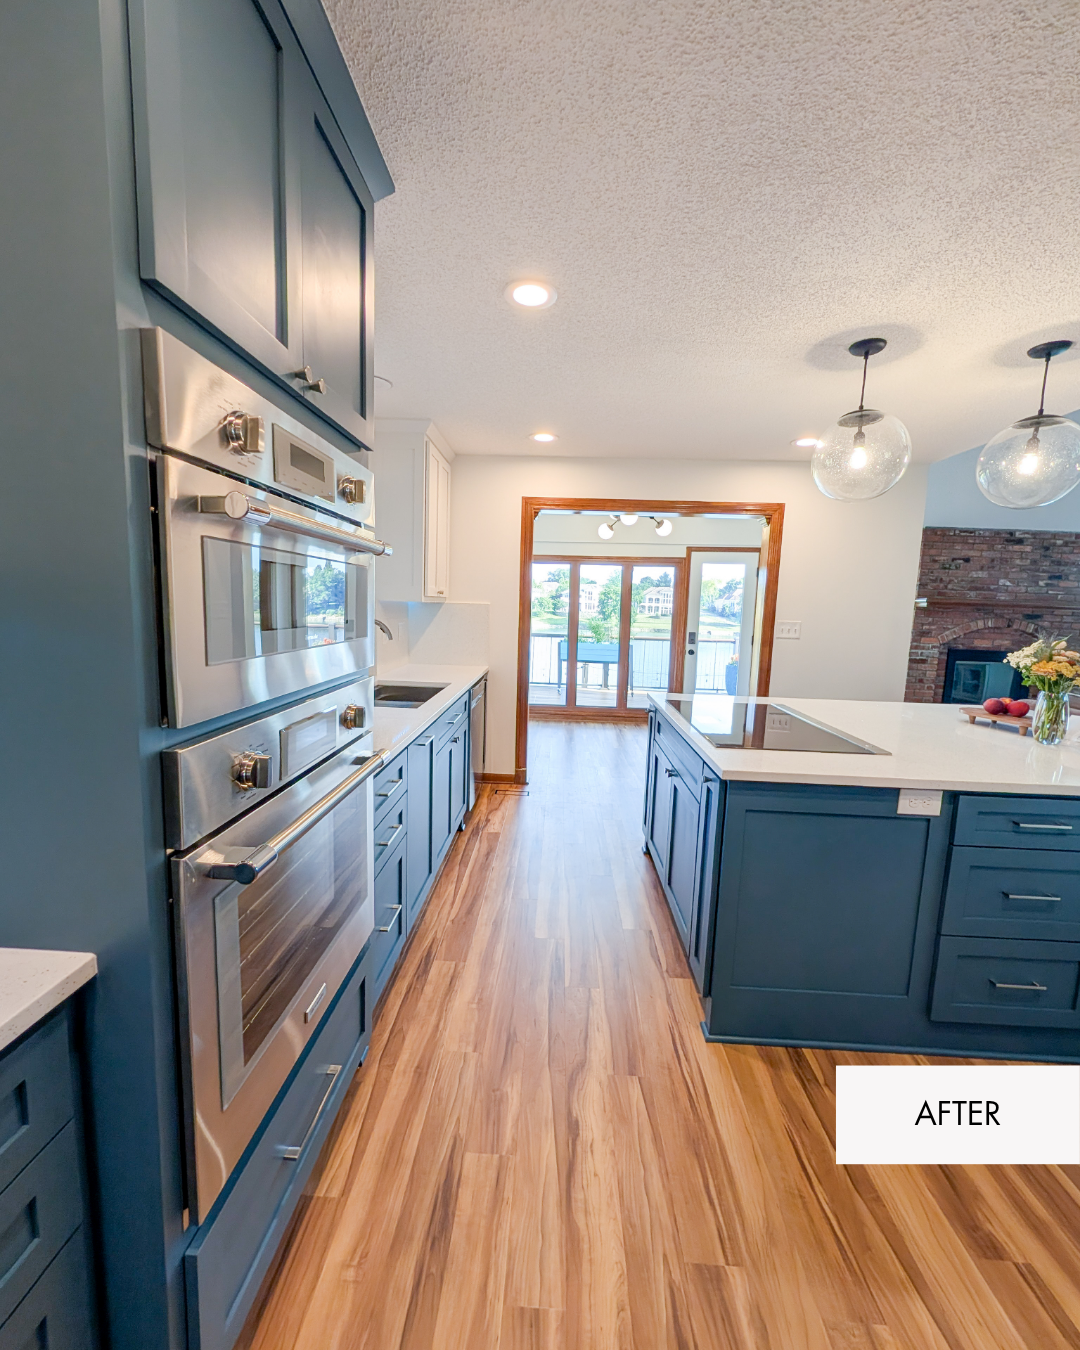
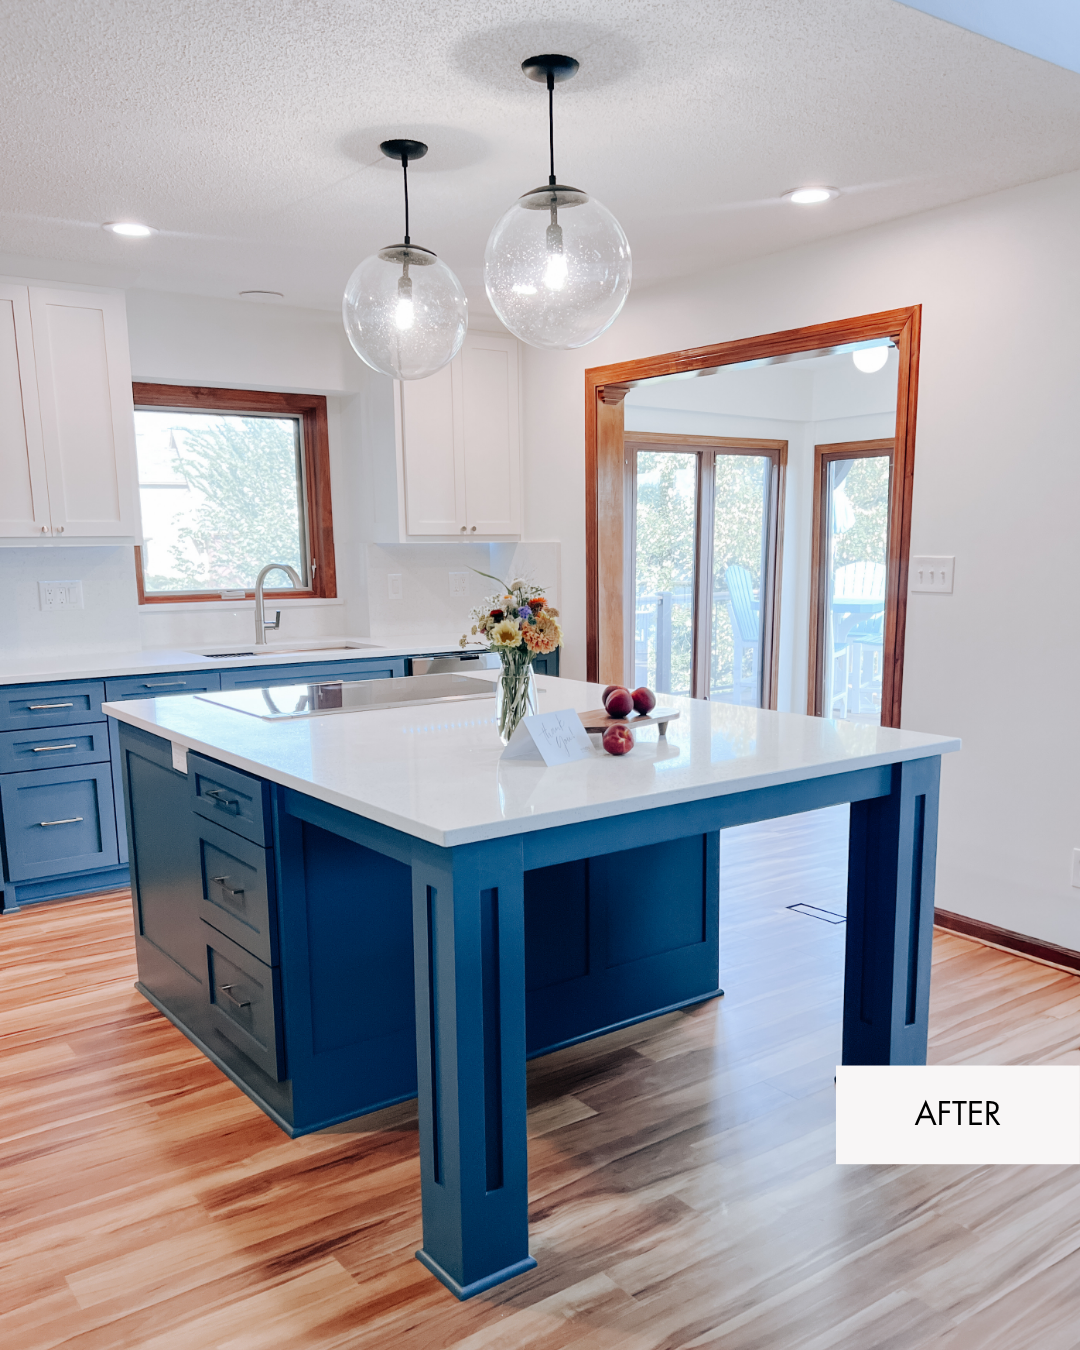
After
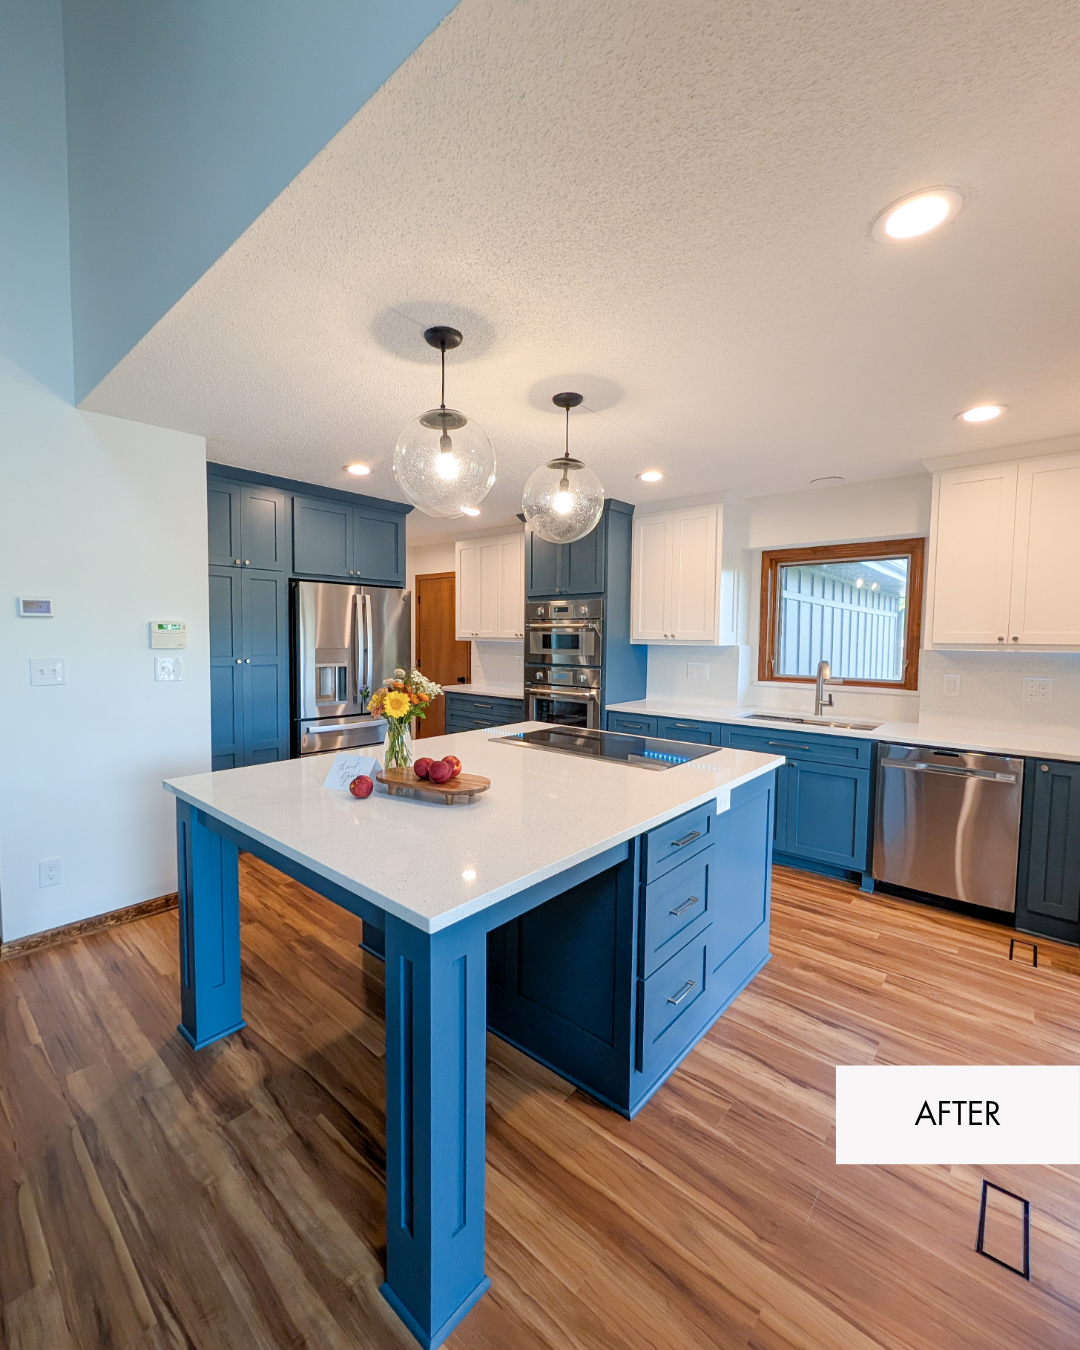
A Kitchen Built for Gathering
Opening the kitchen made a huge difference in how bright and welcoming the space feels. We added new cabinetry, countertops, flooring, lighting, and finishes while carefully planning storage and work zones.
We also rearranged the appliance layout around the homeowners' needs and the way they actually use their kitchen. The finished space feels much more connected to the rest of the home and has become a true gathering place for family and friends.
Before
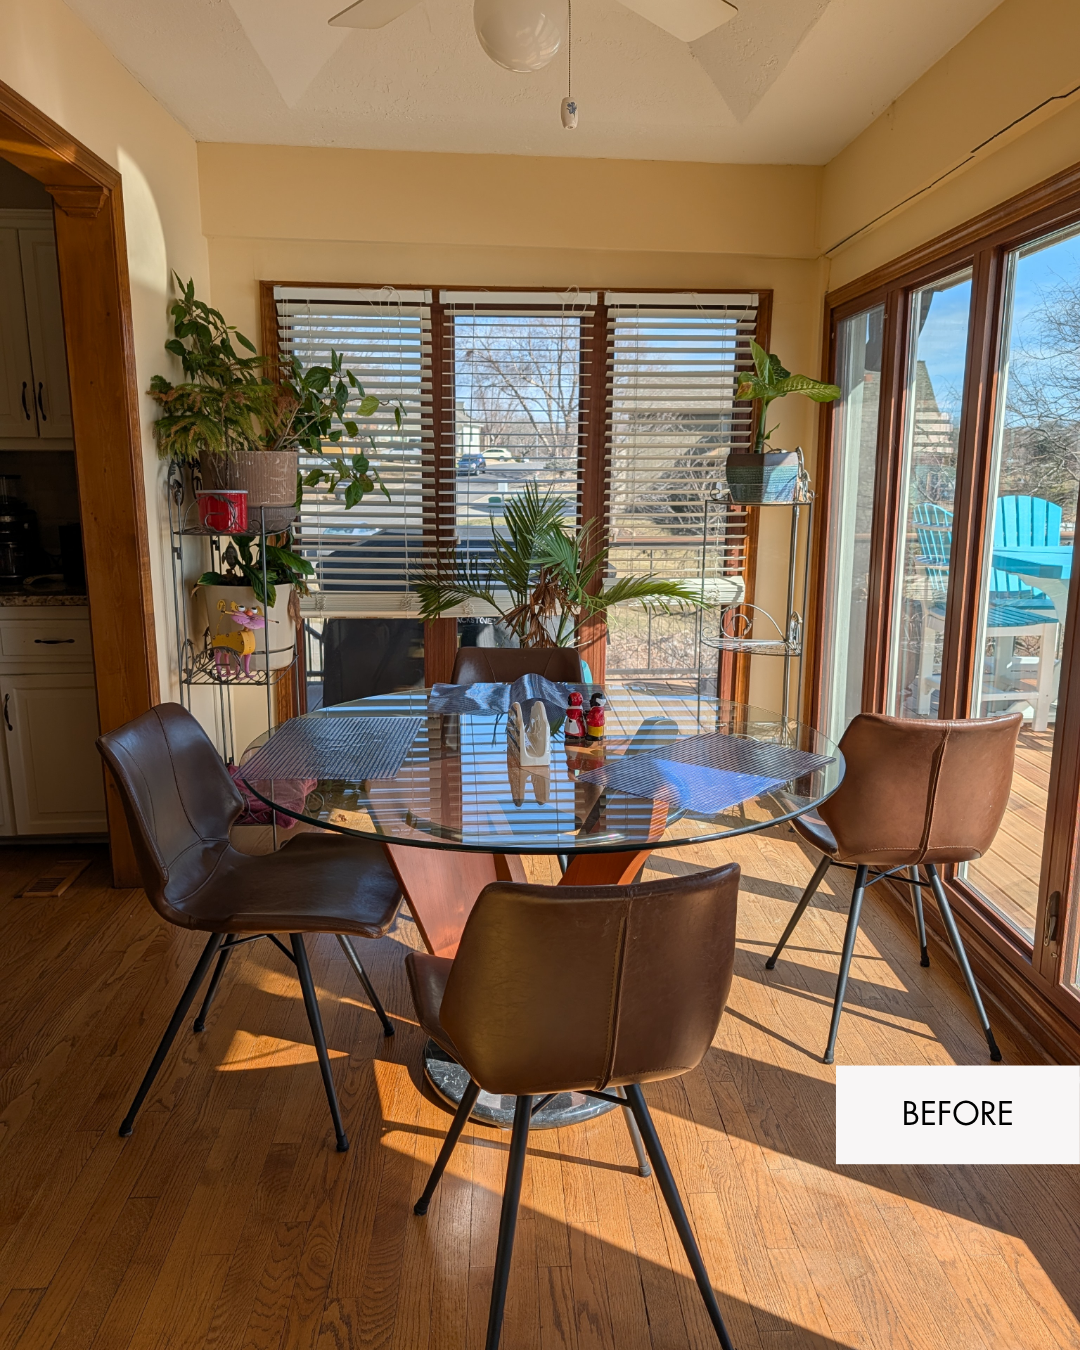
Sunroom Remodel
Just beyond the kitchen, the sunroom was already a great bonus space. It didn't need a full remodel, but it did need some attention. Damaged drywall, dated paint, and an older light fixture kept the room from feeling connected to the newly updated kitchen.
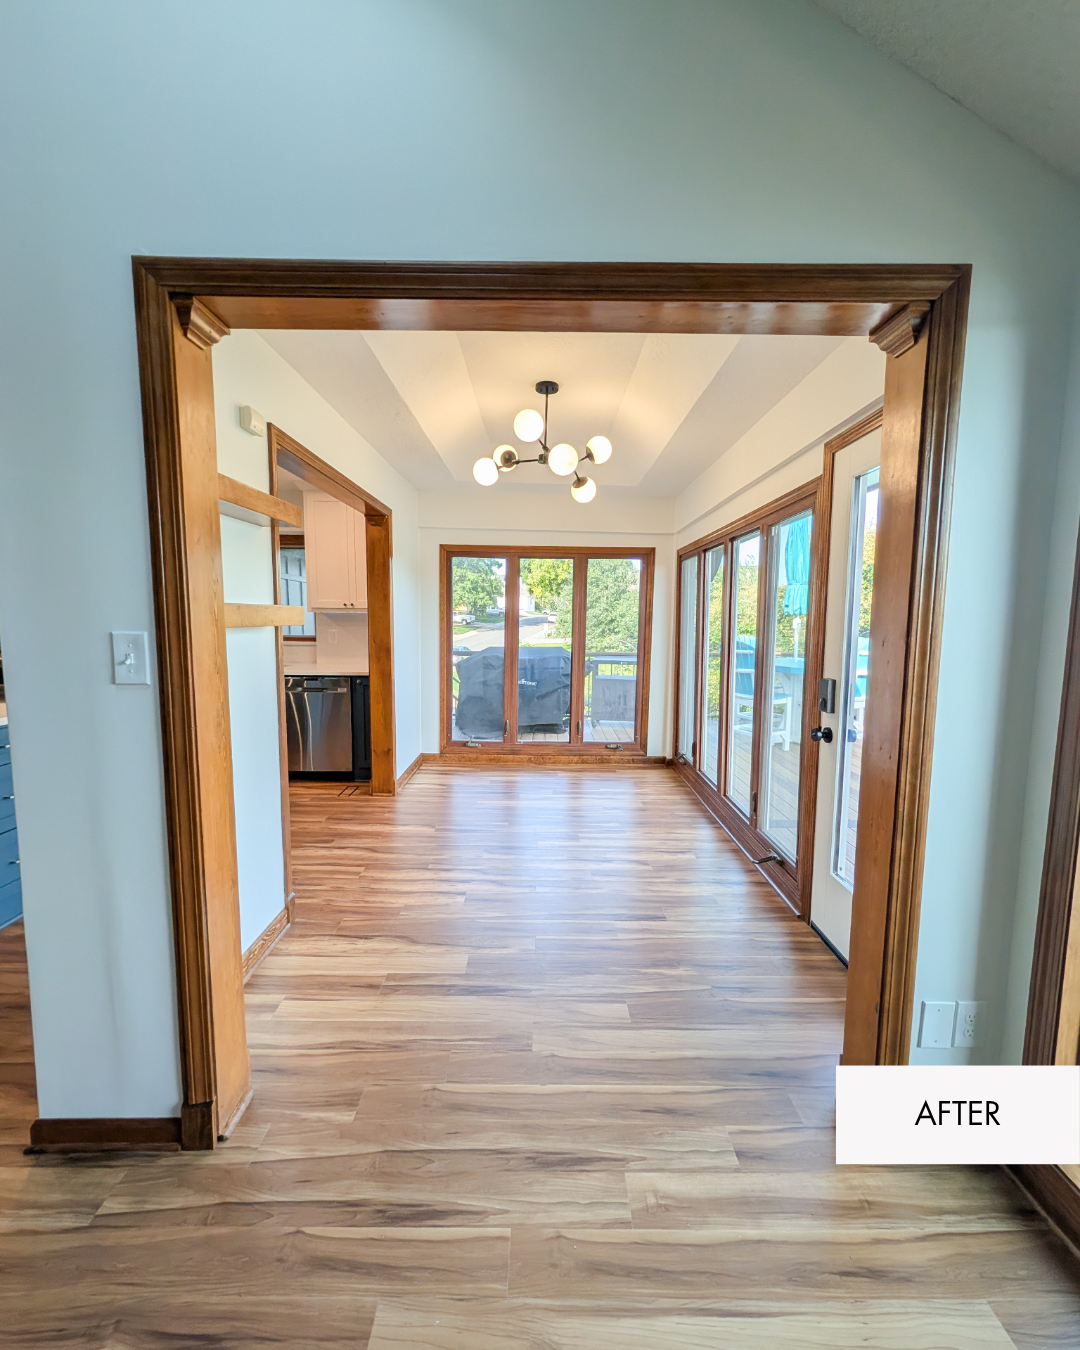
After
A Fresh, Relaxed Sunroom
Fresh paint, drywall repairs, a new light fixture, and updated finishes gave the sunroom a simple refresh. By carrying some of the colors and materials from the kitchen into this space, the two rooms now feel connected while the sunroom keeps its own relaxed personality.
Before
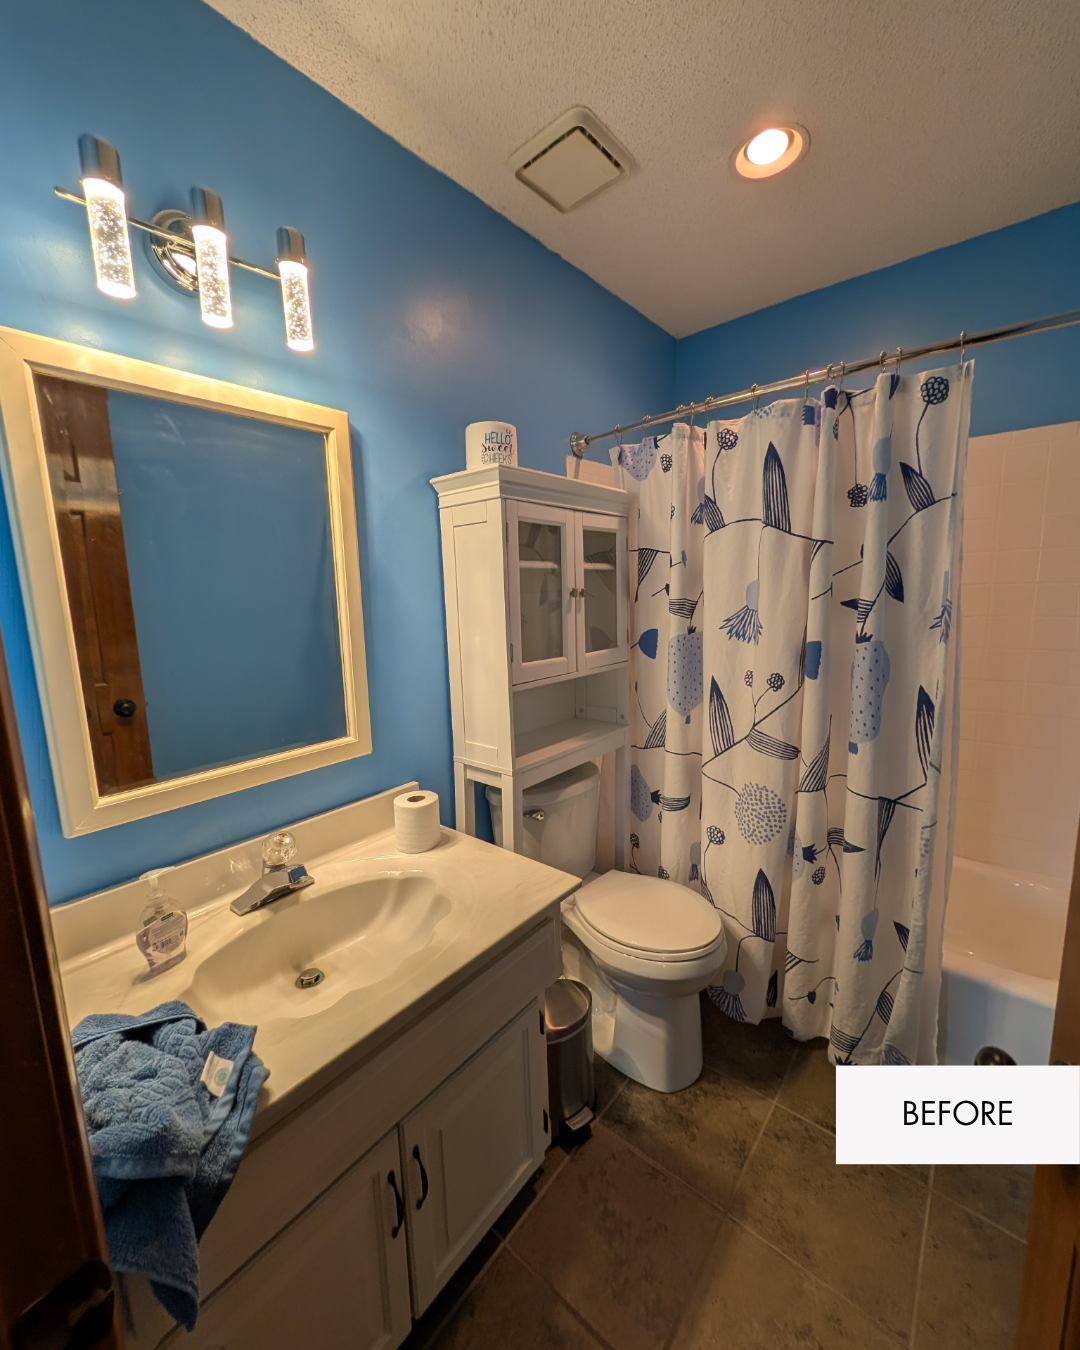
Hall Bathroom Remodel
The homeowner wanted her guest bathroom to feel happy. While this hall bath had a fun blue color, they felt like it was still missing something.
After
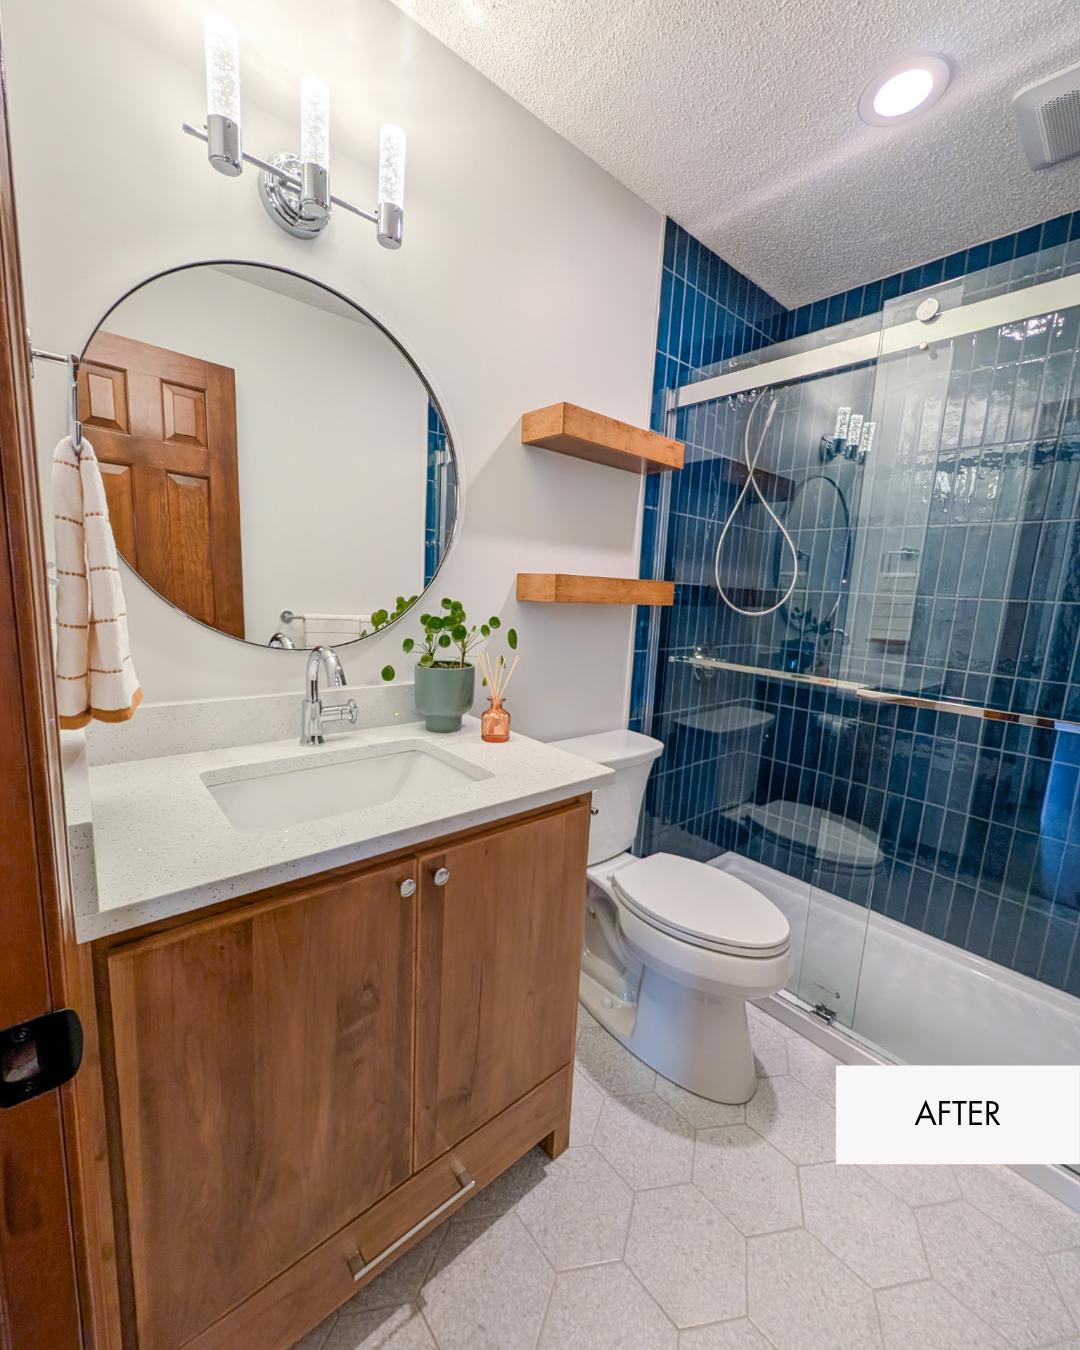
Happy Hall Bath
The hall bathroom got a glow up. It now has a happy lake house vibe that matches the surrounding rooms. We’re in love with that blue shower tile… it steals the show! 😍 It’s Oasis Blue 2”x12” by Daltile.
Before
Primary Bedroom Remodel
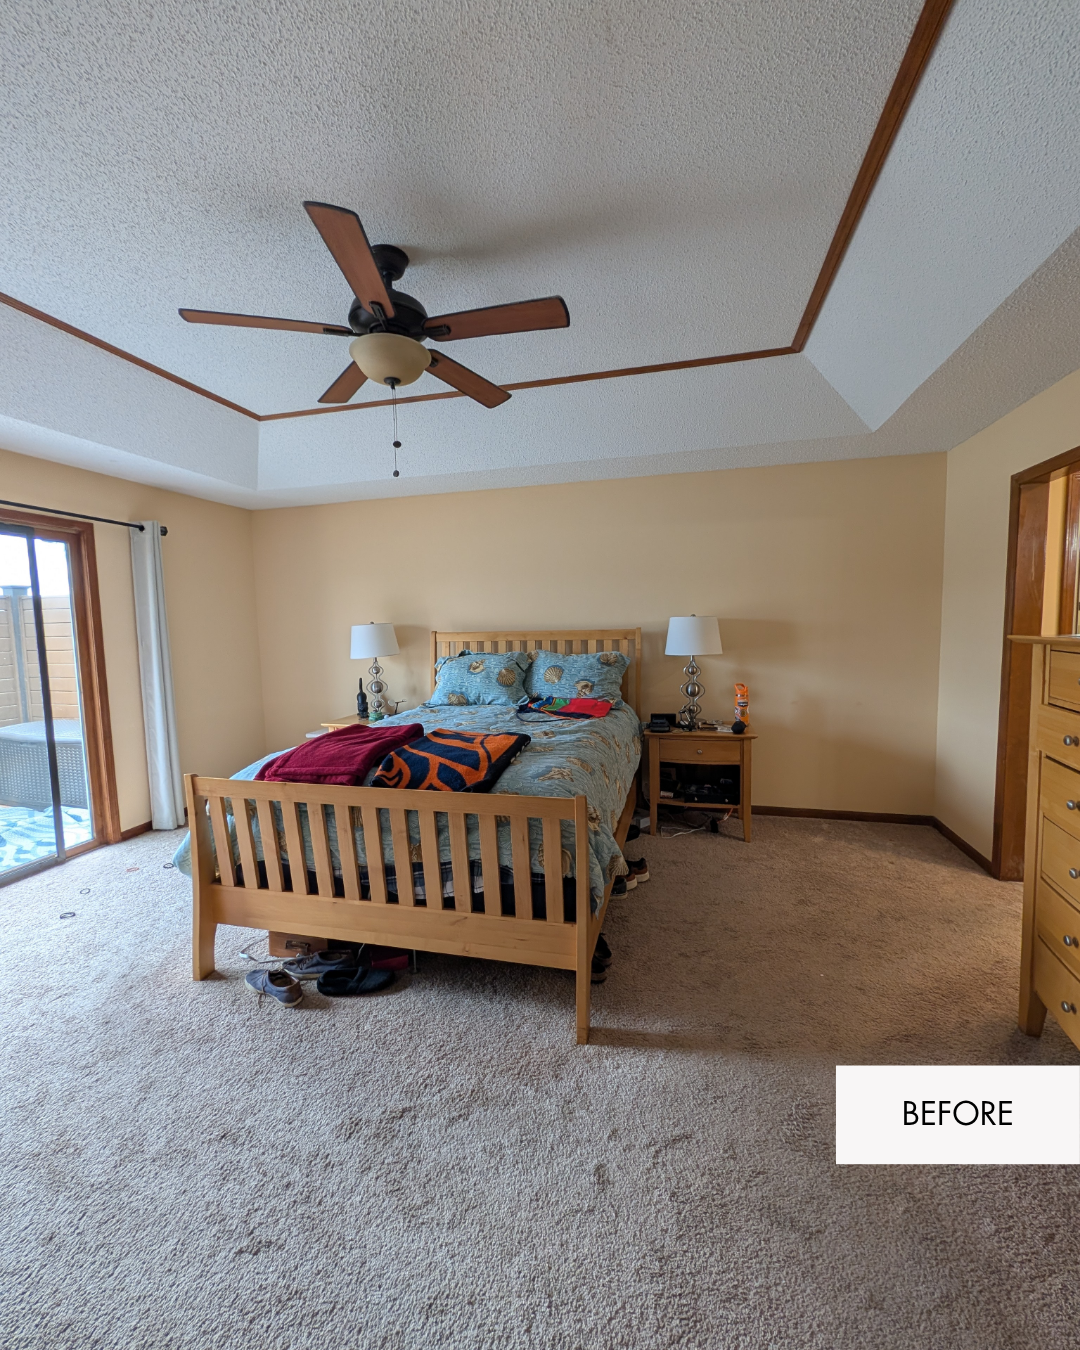
The primary bedroom had more of the warm yellow tones the homeowners were ready to leave behind. They knew they wanted the room to feel like it belonged with the rest of their newly remodeled home, but they gave us some creative freedom with the design.
After
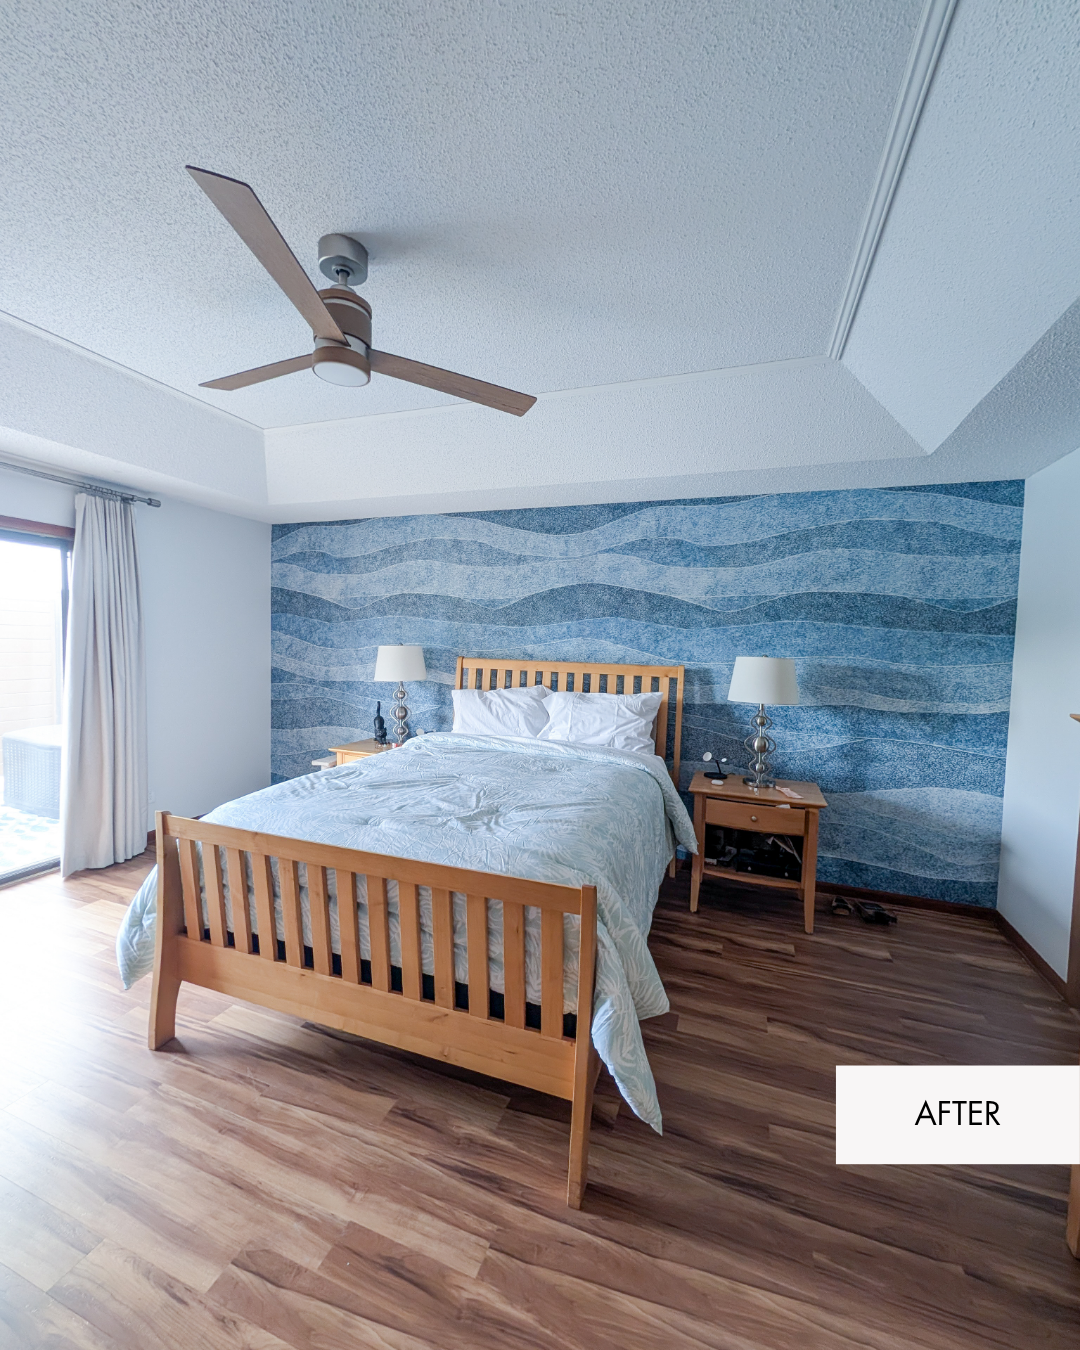
A Calm, Comfortable Primary Bedroom
The primary bedroom was redesigned to feel like a calm, cozy retreat. But with a fun twist. This fun wallpaper gave the space some of that lake house personality without the room feeling too dark.
Other than the wallpaper, we updated paint, flooring, ceiling fan and drapes to create a comfortable retreat that transitions naturally into the remodeled primary bathroom.
Before
Primary Bathroom Remodel
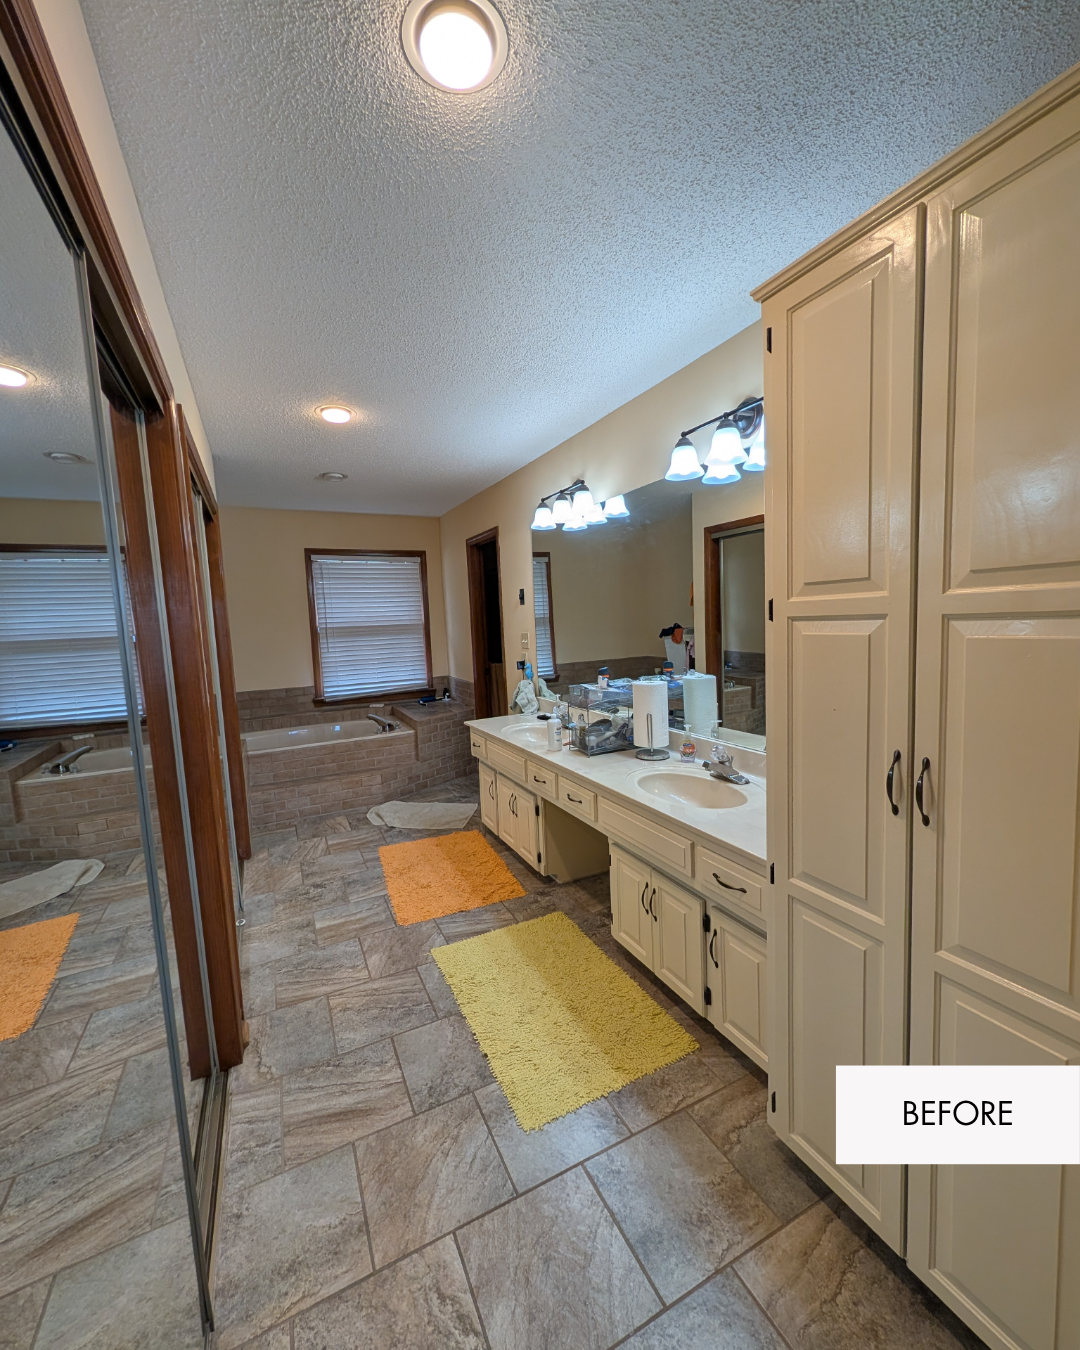
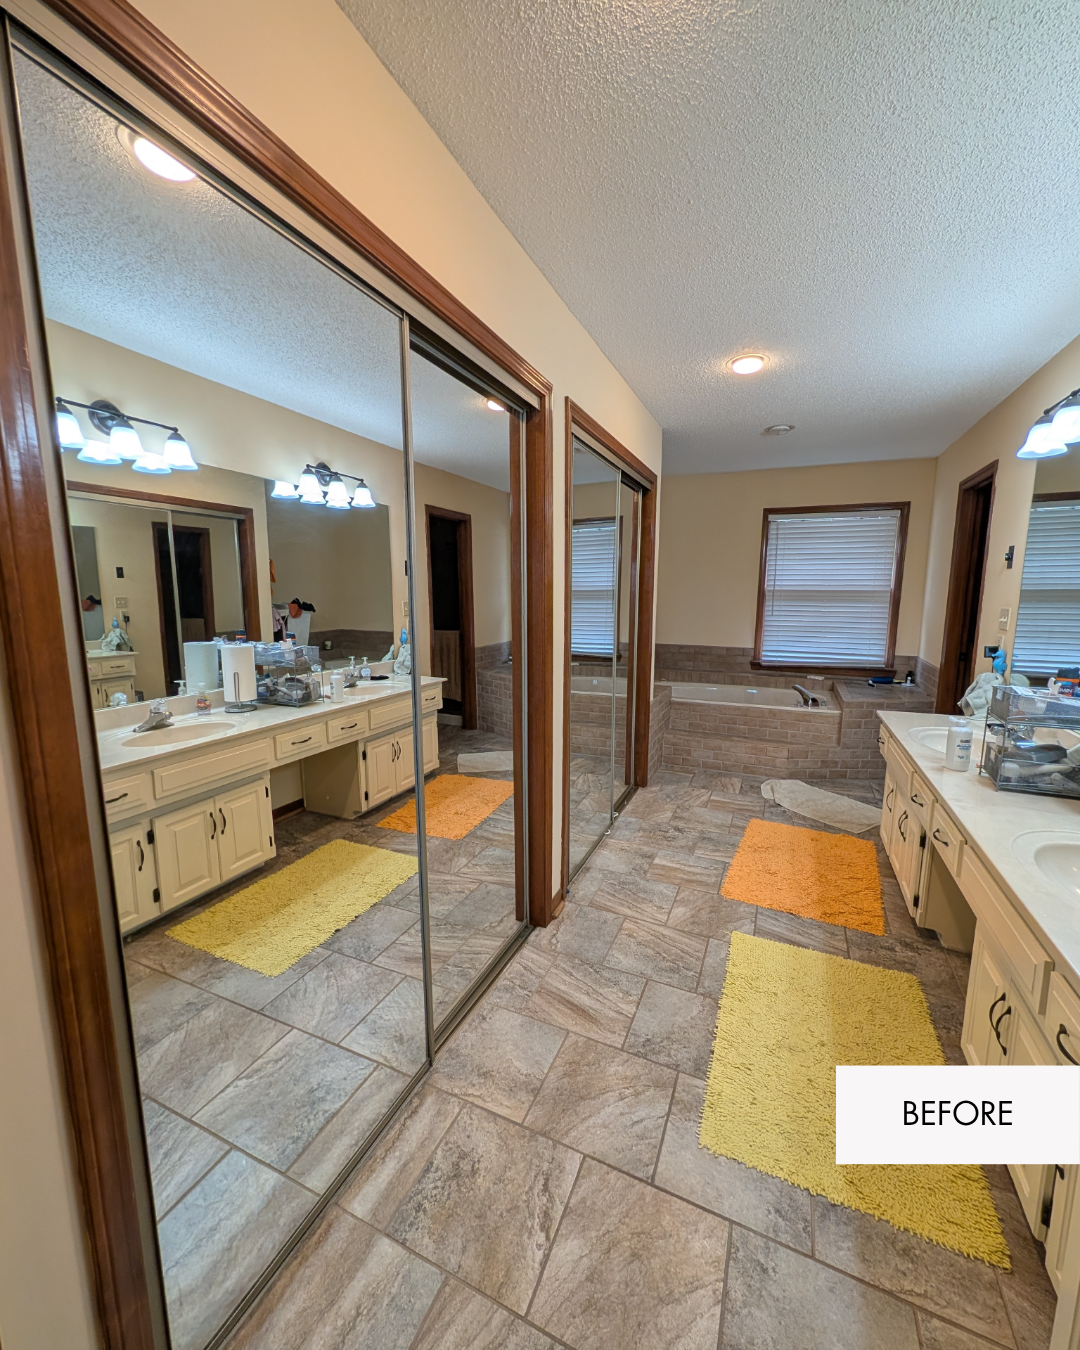
The primary bathroom had plenty of square footage, but the layout wasn't making the best use of it. A large bathtub took up much of the main bathroom while the shower was squeezed into the same small room as the toilet.
This became one of the biggest layout transformations in the entire remodel.
After
A More Functional Primary Bathroom
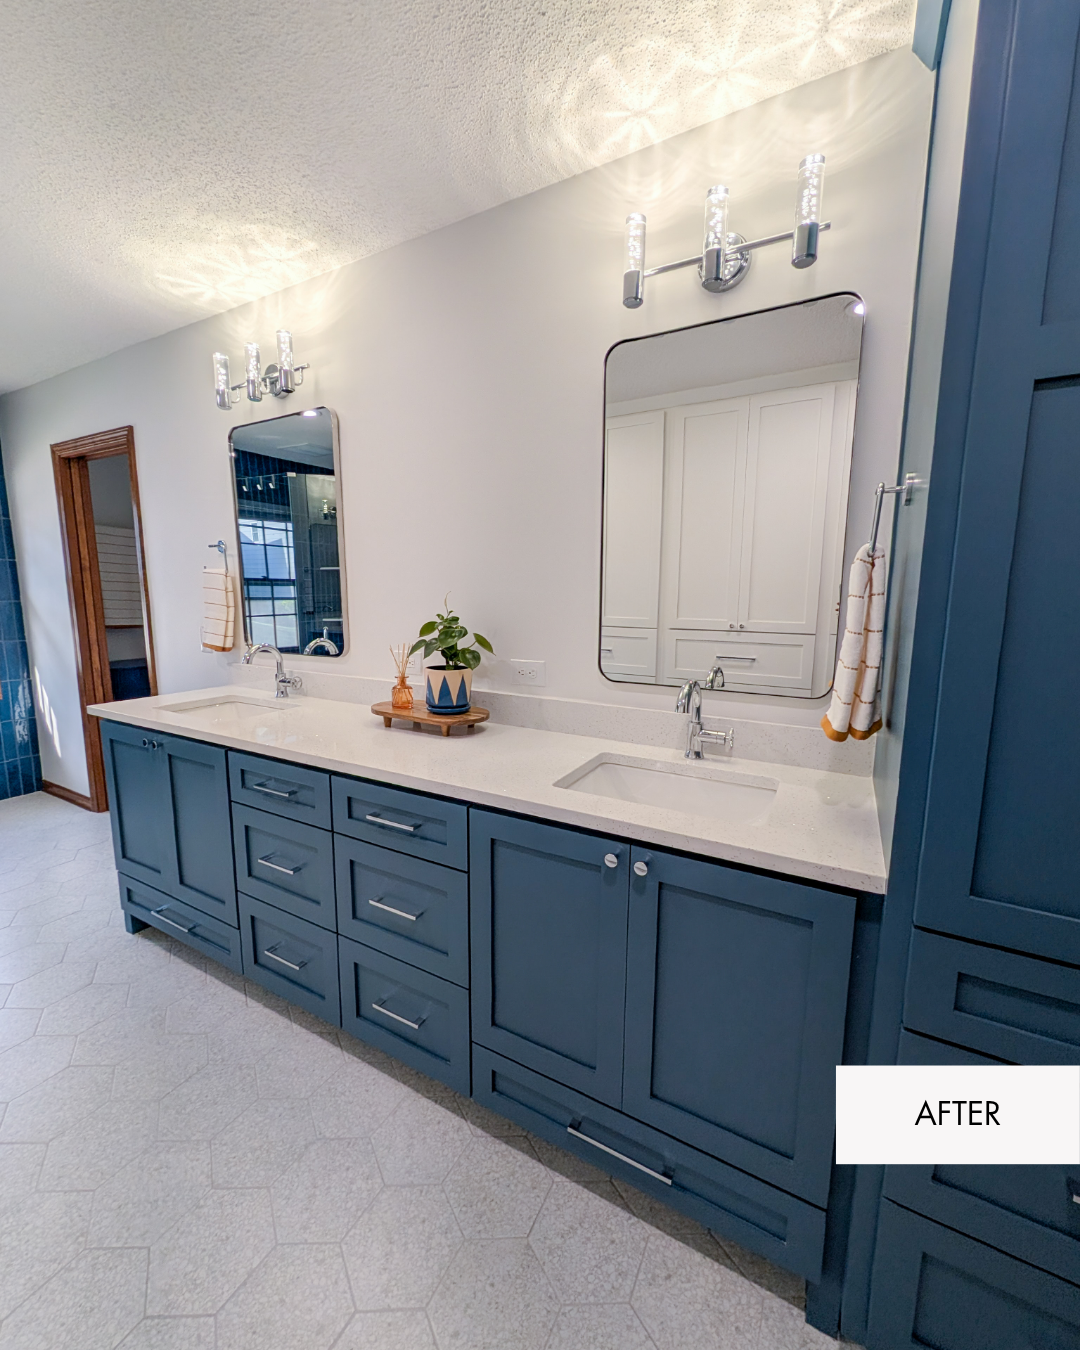
Instead of simply replacing finishes, we rethought how the homeowners could use the space. The new layout gave them a larger shower, more privacy, better storage, custom cabinetry, updated lighting, and finishes that connect naturally to the primary bedroom.
The bathroom now feels both beautiful and practical, with a layout designed around how the homeowners actually live.
Before
Primary Closet
The original primary closet wasn't serving the homeowners well. Storage was limited, and some of the existing shelving was literally falling apart when we arrived.
There was also a lot of unused vertical space that could be put to better use.
After
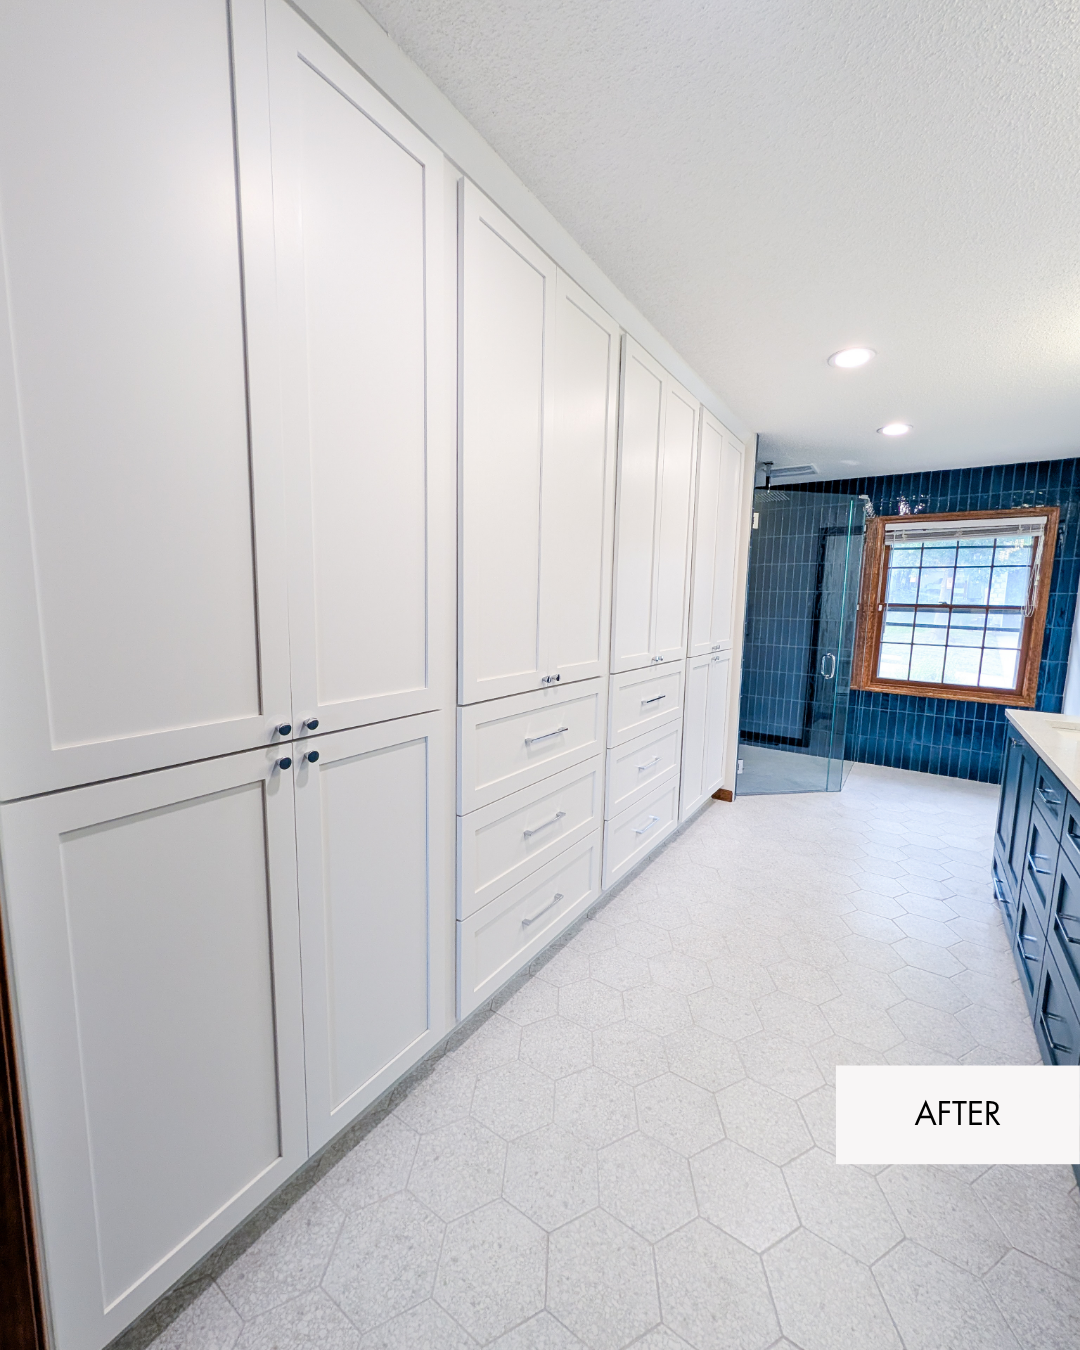
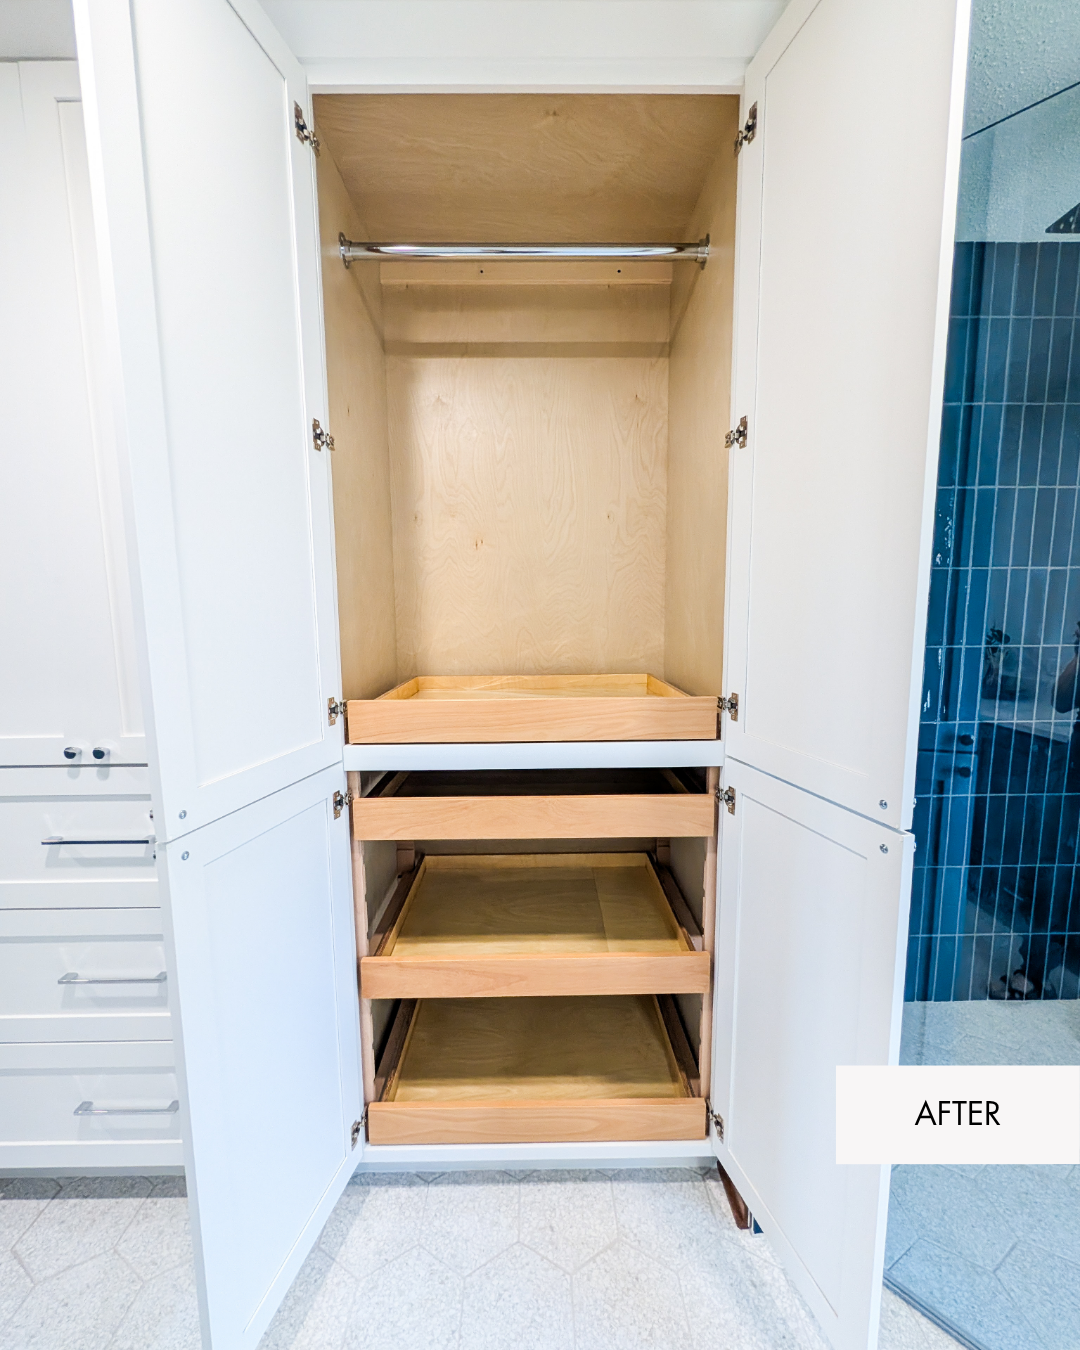
Floor-to-Ceiling Closet Storage
The redesigned closet takes advantage of the full height of the room with floor-to-ceiling storage. The homeowners now have a much more organized and functional space, with a place for everything instead of wasted wall space and failing shelving.
Before
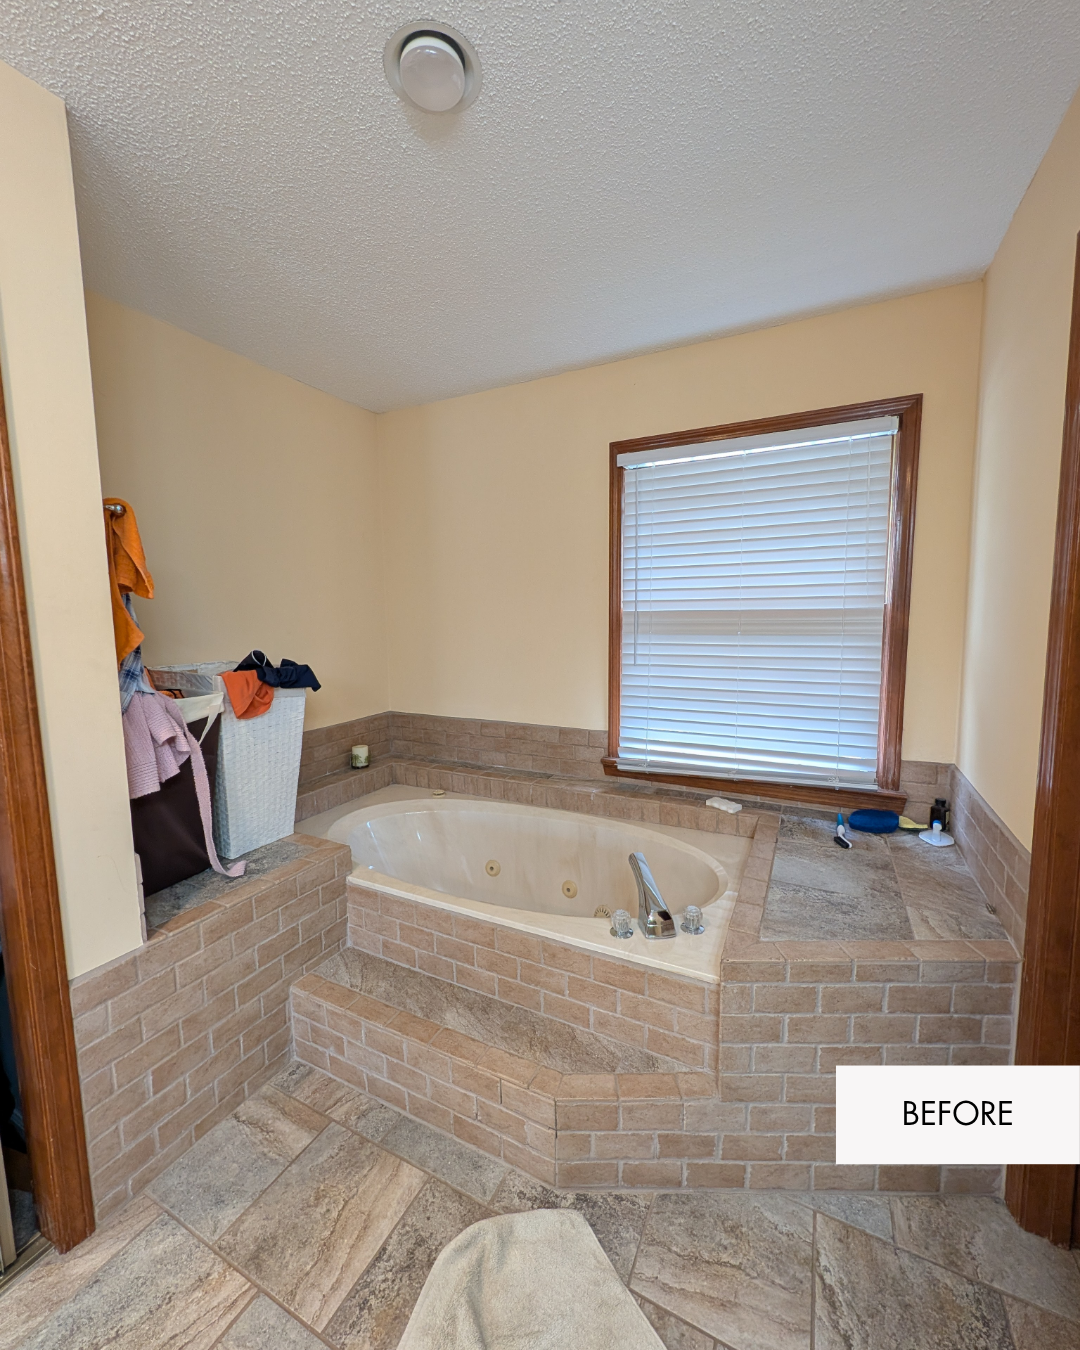
Primary Tub and Shower Layout
The oversized bathtub took up a large portion of the main bathroom, while the shower was squeezed into a small room with the toilet.
The homeowners rarely used the tub and would get much more value from a spacious shower and a separate, private water closet.
After
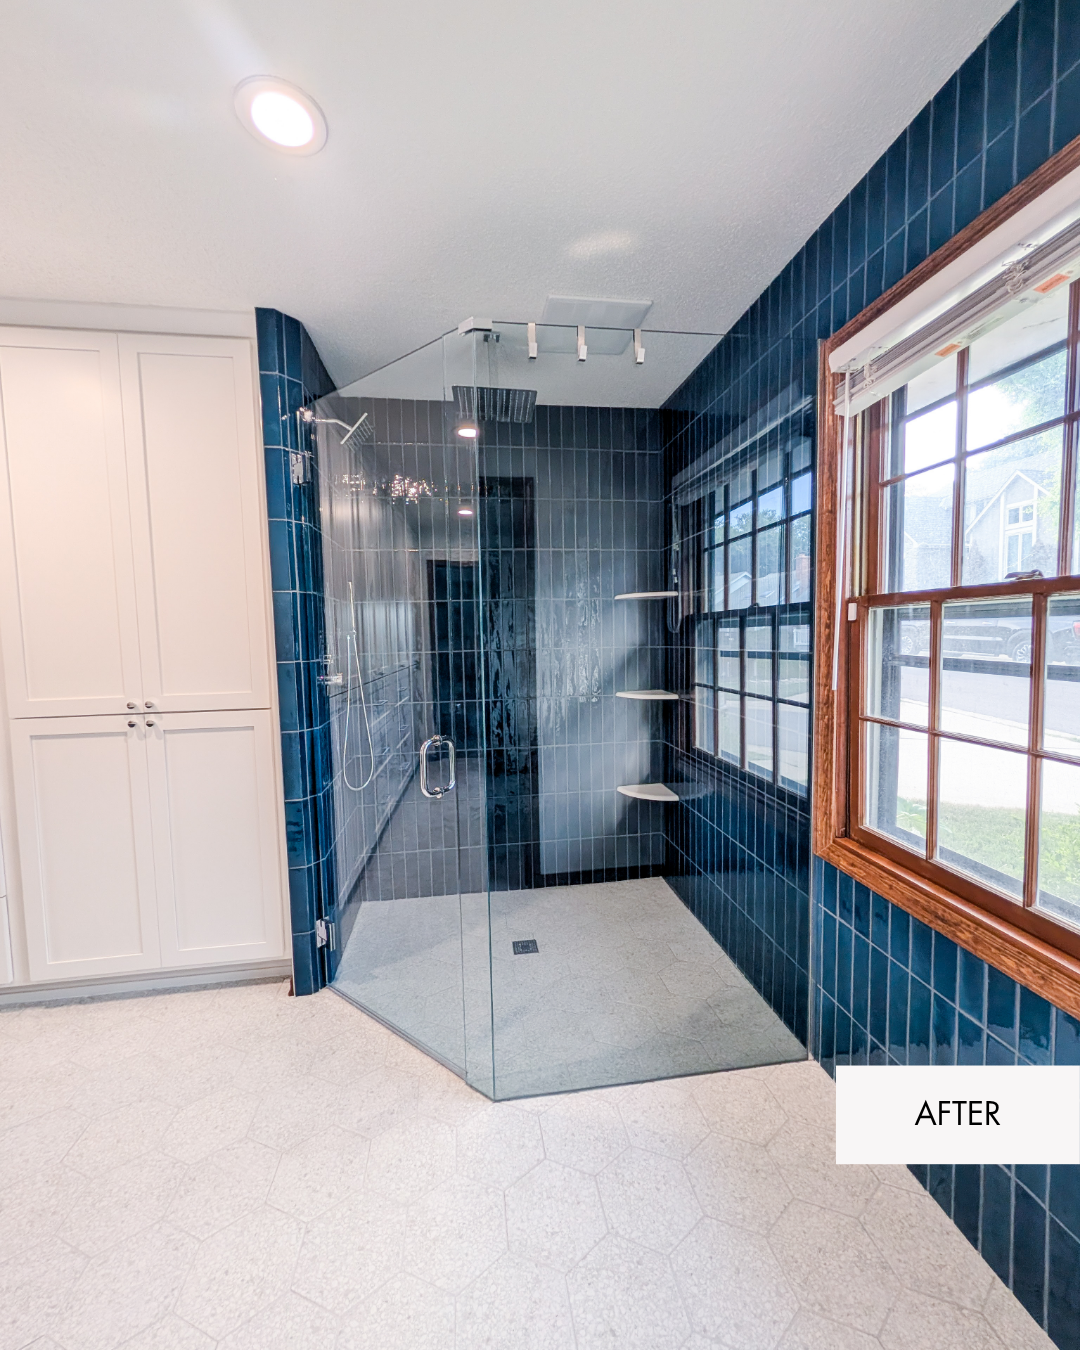
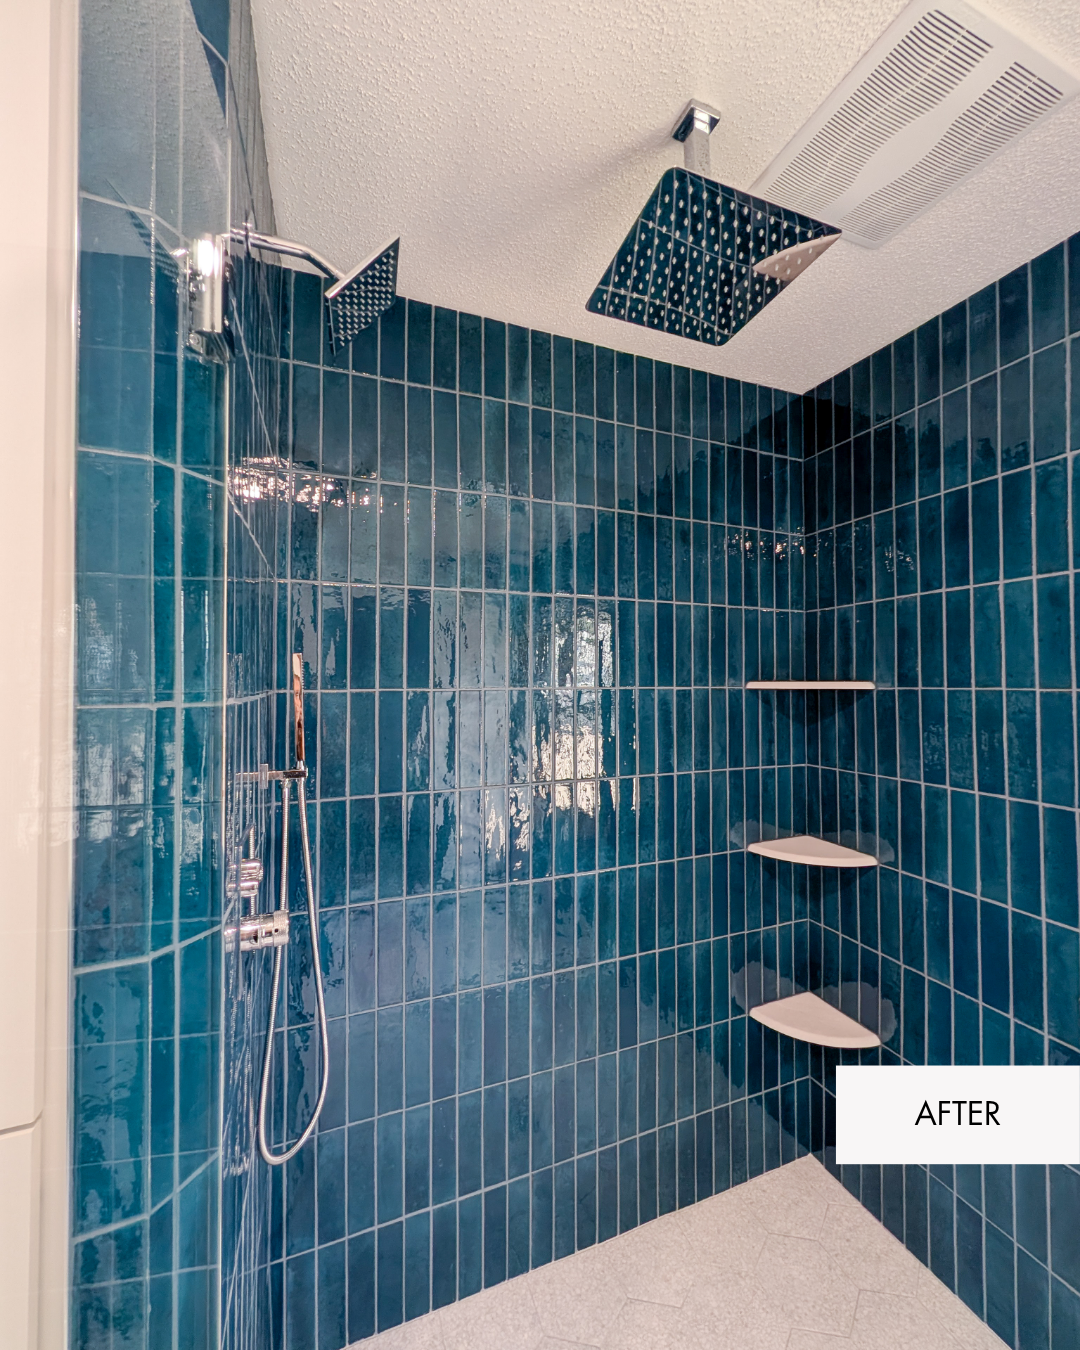
A Spacious New Walk-In Shower
We removed the bathtub and used that space to create a large walk-in shower with the homeowners dream rain shower head. This layout change gave the homeowners the luxurious shower they wanted while also making it possible to turn the old shower area into a private toilet room.
And really... who misses the tub when the shower looks like this? 😍
Before
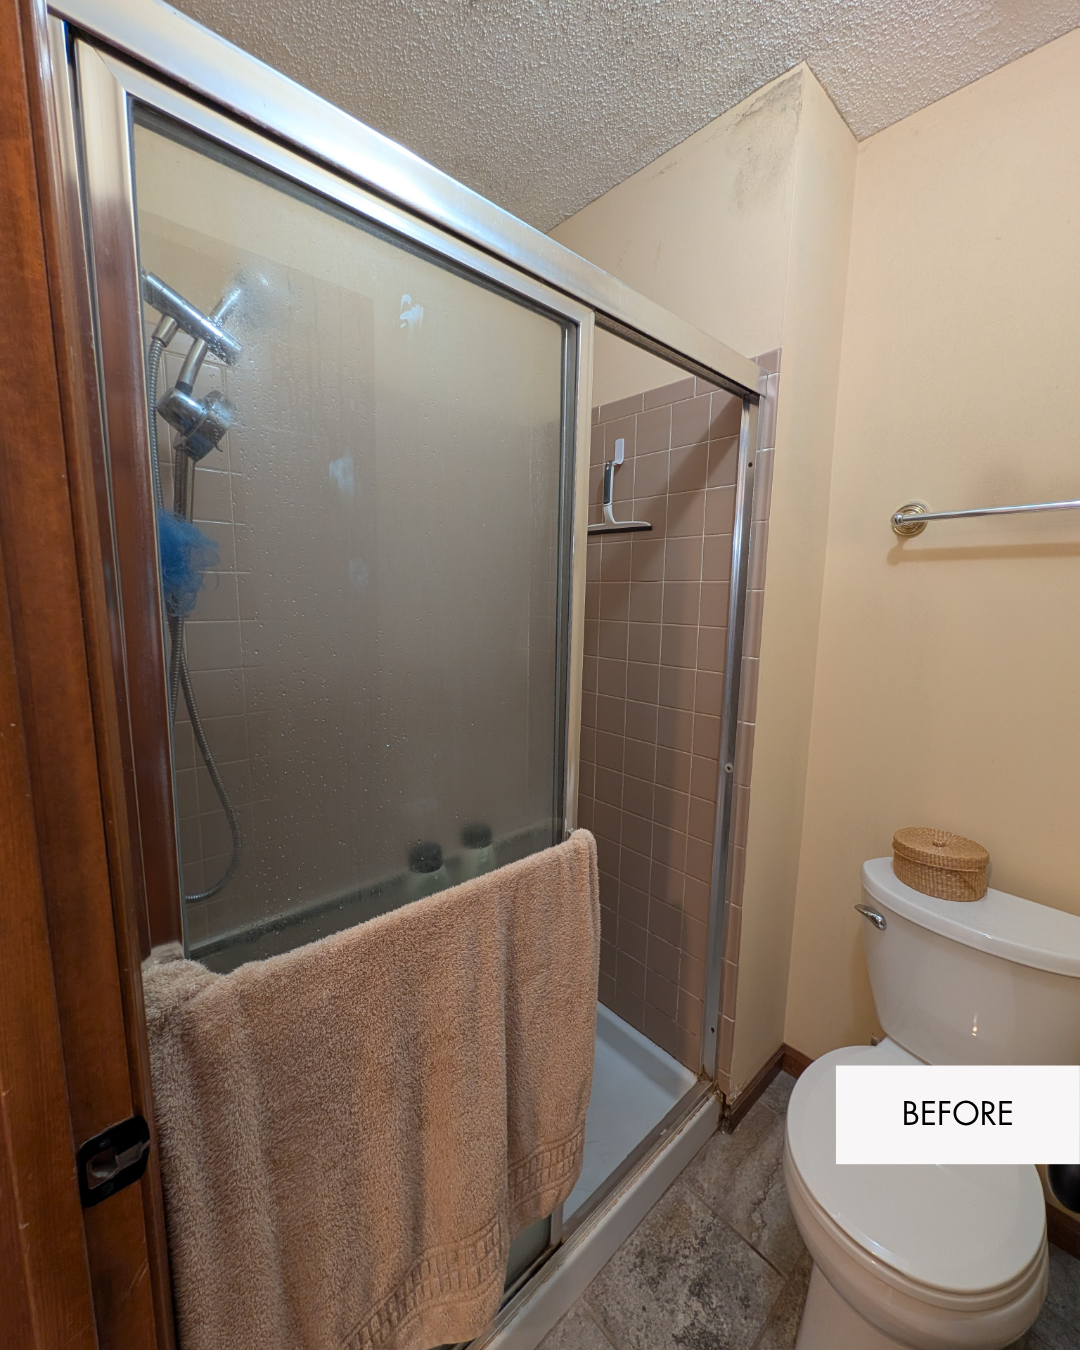
Previous Shower Location
The old shower shared a small room with the toilet, which made the space feel cramped and offered very little privacy. The room also had ventilation issues that contributed to excess moisture.
Moving the shower gave us an opportunity to completely rethink how this part of the bathroom could function.
After
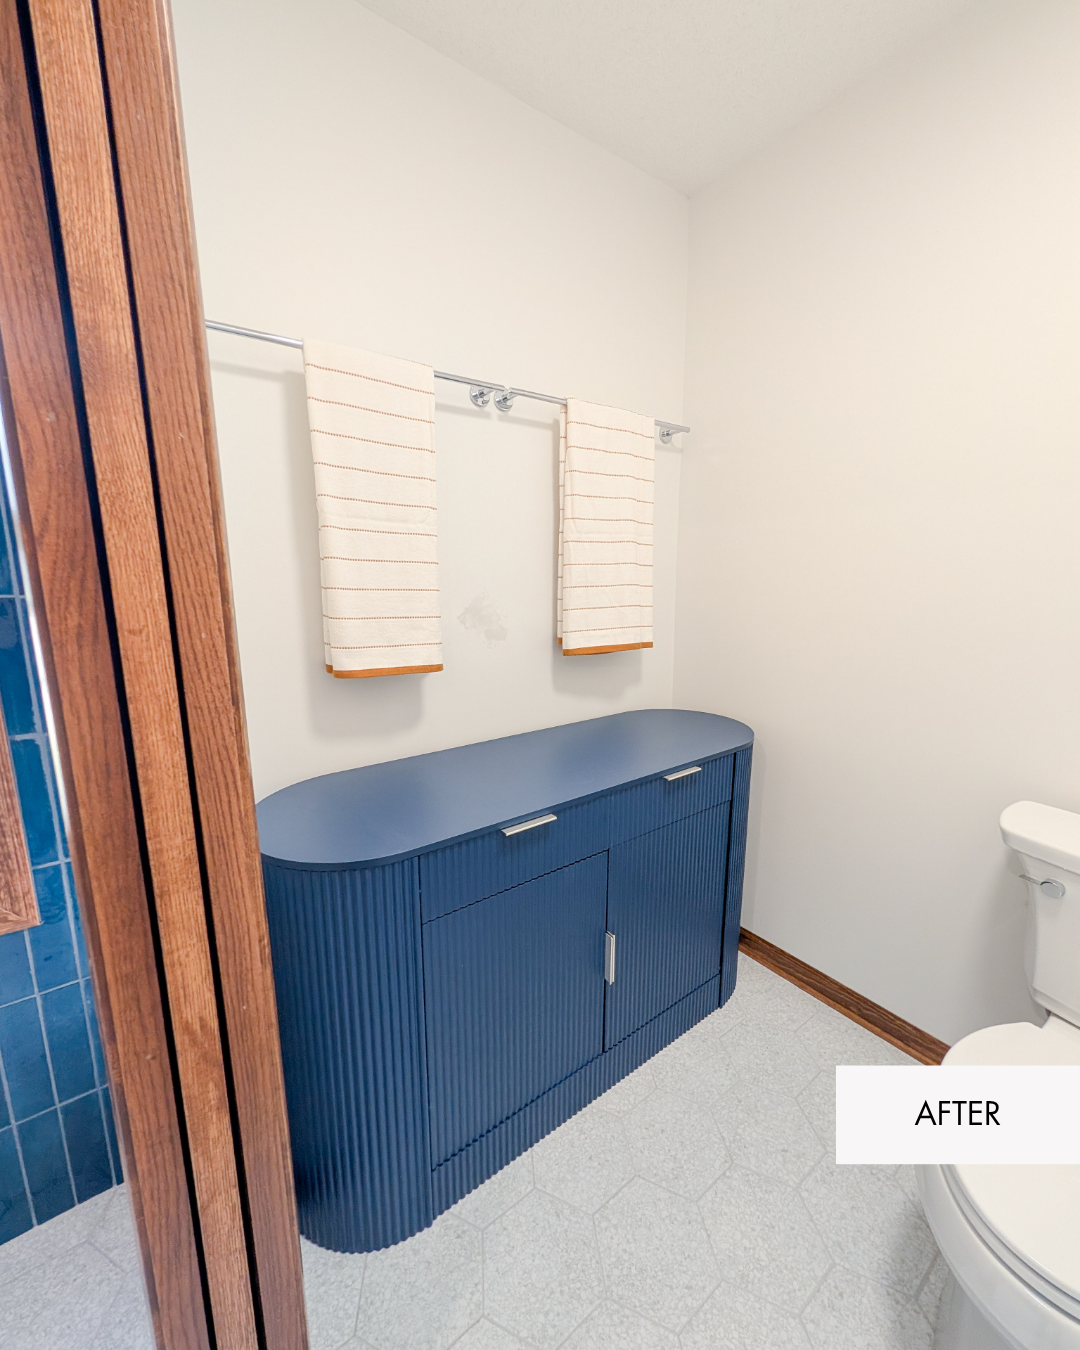
A Private Water Closet With Storage
Hello, privacy!
With the shower relocated, this area could finally become a true water closet. The homeowners gained a separate, more private toilet room along with additional storage, making much better use of a space that previously felt crowded and awkward.
The other great feature was a pocket door, which allowed for better use of the space.
One Home, Eight Connected Spaces
Whole-home remodeling gives us the chance to think beyond one room at a time.
Instead of asking only, "What should this kitchen look like?" or "Which tile should we use in this bathroom?" we can also think about how the homeowners use the home and how one room should flow into the next.
For this Lee's Summit lake house remodel, that meant creating eight distinct spaces that still feel like they belong in the same home.
Everything doesn't have to match. It just needs to work together.
From the custom bourbon room to the remodeled kitchen, sunroom, living spaces, bathrooms, and primary suite, every part of this renovation was designed around how the homeowners wanted their home to look, function, and feel.
Quick Links - Our Finishes
Cabinet color: Sherwin Williams Tempe Star
White Wall color: Sherwin Williams Snowbound
Green Wall Color: Sherwin Williams Rocky River
Blue Tile: Remedy Oasis by Daltile
Kitchen Countertop: MSI Sparkling White Quartz
Custom Shower Glass: Hutton Glass
Luxury Vinyl Plank Flooring: COREtec Red River Hickory
Planning a Whole-Home Remodel in Lee’s Summit?
If several areas of your home need updating, remodeling them together can make it easier to create a cohesive design and make better decisions about layout, materials, flooring, lighting, and other finishes throughout the house.
Haven Reno KC provides interior design and remodeling services for homeowners in Lee's Summit, Missouri, and surrounding communities. We help our clients with both the construction and design sides of remodeling, including cabinetry, countertops, flooring, tile, paint colors, lighting, plumbing fixtures, and more.
Planning a kitchen remodel, bathroom remodel, basement renovation, or whole-home remodel in the Lee's Summit area? Contact Haven Reno KC to tell us about your project. Contact us today!